Welcome to Our Company

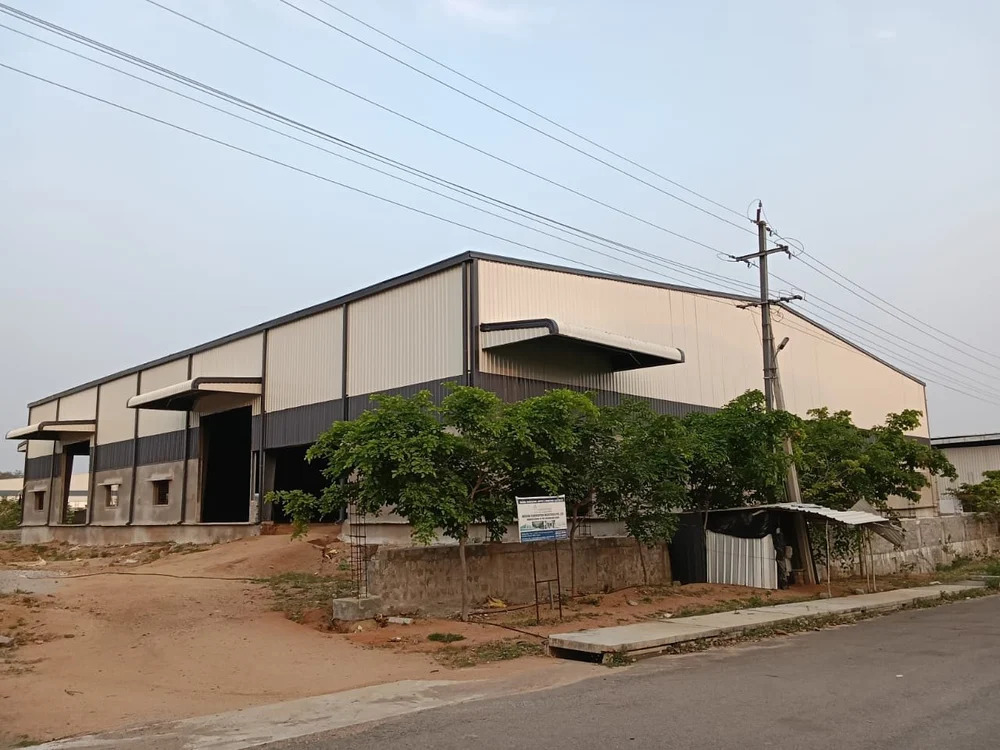
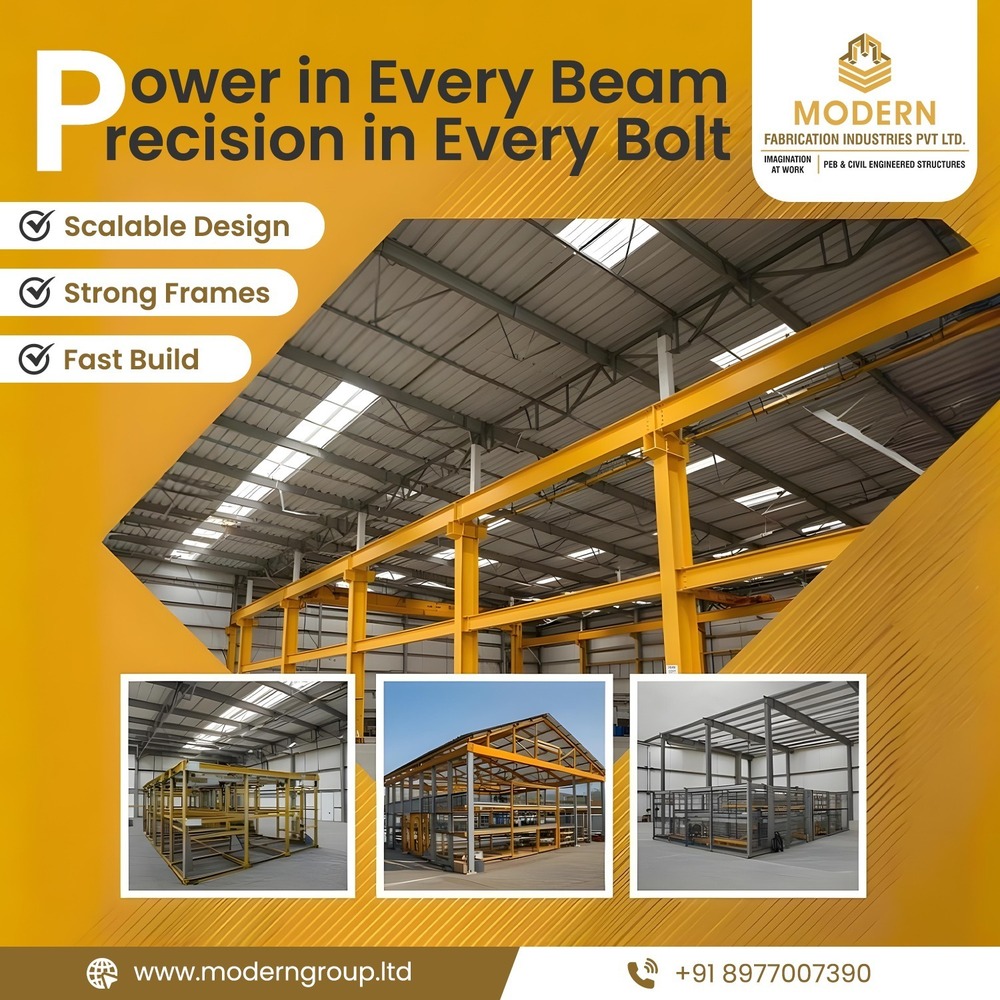
Prefabricated commercial building
1000 INR/Square Feet
Product Details:
- Insulation PUF, EPS, rockwool, or as specified
- Wall Materials Pre-fabricated concrete panels or sandwich panels
- Dimension (L*W*H) Custom-designed (e.g., 20m x 30m x 6m or as per client specs)
- Open Style Customizable (sliding, hinged, rolling depending on application)
- Window Material Powder-coated aluminum or uPVC
- Connection Bolted and welded steel frame/joints
- Door Material Steel or insulated sandwich panel doors
- Click to view more
X
Prefabricated commercial building Price And Quantity
- 5000 Square Feet
- 1000 INR/Square Feet
Prefabricated commercial building Product Specifications
- 50mm - 150mm depending on insulation and specification
- Mild structural steel/galvanized steel frame with concrete or sandwich panels
- Pre-fabricated concrete panels or sandwich panels
- Bolted and welded steel frame/joints
- Galvanized steel sheets or insulated metal panels
- 25-50 years depending on material and maintenance
- 0.75-1.5 kN/m2 (rooftop access or snow load as per local code)
- Engineered for seismic zones (Zone II-IV as per requirement)
- Steel or insulated sandwich panel doors
- Customizable (typically white, grey, blue, or as per order)
- PUF, EPS, rockwool, or as specified
- Commercial - warehouse, factory, industrial shed, office space
- Fixed, sliding, or casement as required
- Toughened or laminated safety glass
- Steel security or fire-resistant door options
- Custom-designed (e.g., 20m x 30m x 6m or as per client specs)
- Designed to custom requirements (e.g., 3-5 kN/m2 industrial standard)
- Customizable (sliding, hinged, rolling depending on application)
- High-strength concrete or steel composite flooring
- Standard 0.5-1.5 kN/m2 (varies with roof material)
- Powder-coated aluminum or uPVC
- Pre-fab modules, easy to transport and install onsite
- Low-maintenance design with long-life finishes
- Provision for ducting and AC installation
- Reinforced concrete (raft or pile as per soil condition)
- Rapid assembly, 60% faster than traditional buildings
- Powder-coated, painted, or anti-corrosive finishes on steel
- Integrated roof gutter and rainwater downpipe system
- Designed for wind speed up to 180 km/h or local code
- Typically 6-8 meters or customized for clear span requirements
- Fire-rated panels and doors available (up to 2 hours or more)
- Can be certified as per Green Building/LEED/BREEAM requirements
- Rockwool or acoustic panel options available
- Daylight panels, skylights, and LED light fixtures compatible
Product Description
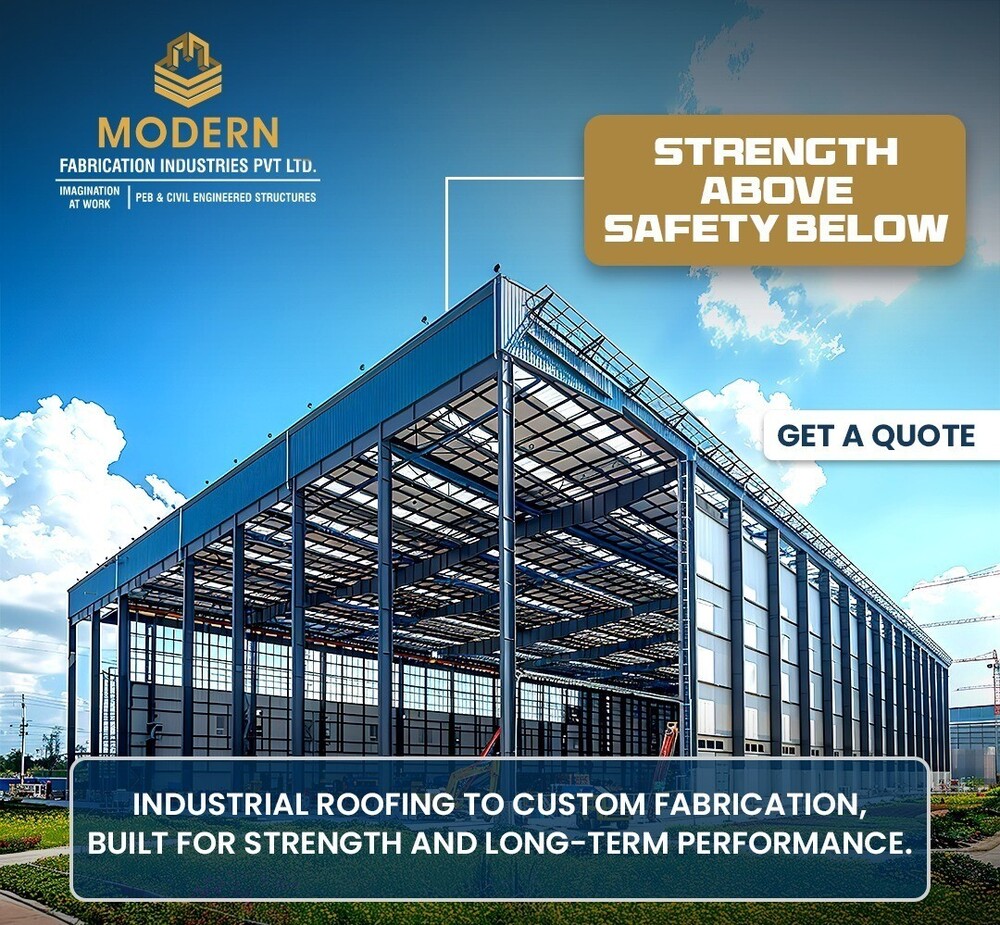
Introducing our premium prefabricated commercial buildings, expertly crafted from high-quality steel. Designed with a height of 12 ft and a robust thickness of 10 mm, these pre-engineered structures ensure durability and strength. The galvanized surface treatment provides exceptional weather resistance, making them ideal for various climates. Perfect for businesses seeking quick, reliable, and cost-effective construction solutions, our prefab buildings offer flexibility and efficiency without compromising on quality. Transform your commercial space with our innovative steel solutions!Engineered for Durability and Safety
Constructed using high-strength steel frames and reinforced concrete foundations, our prefabricated buildings offer fire and wind resistance suitable for even the most demanding environments. With customizable fire-rated panels, doors, and robust anchoring for seismic zones, these buildings ensure superior protection for your assets and occupants. The low-maintenance finishes and integrated drainage systems further enhance durability.
Customizable Design and Rapid Assembly
We understand that flexibility matters. Choose from a wide variety of wall and roof materials, insulation types, window and door styles, and color options. Buildings are custom-designed in dimensions and features to match your application-whether a warehouse, industrial shed, or office. Pre-fab modules enable 60% faster construction compared to traditional methods, reducing onsite disruption and project timelines.
Superior Comfort, Efficiency, and Certification
Our commercial buildings come equipped for modern comfort and efficiency, featuring daylight panels, compatible LED lighting, and HVAC ducting provisions. Optional rockwool or acoustic panels enhance sound insulation, and green certifications (LEED, BREEAM) are available for sustainability-minded clients. Enjoy energy-efficient, low-maintenance spaces designed for both productivity and long-term value.
FAQ's of Prefabricated commercial building:
Q: How are prefabricated commercial buildings customized for different business requirements?
A: Design flexibility is a key feature-buildings can be tailored in terms of dimensions, clear span (typical column spacing 6-8 meters or as necessary), insulation, window and door styles, and finishes. This adaptability allows us to create ideal spaces for warehouses, industrial units, offices, or custom applications, based on your specific operational and spatial requirements.Q: What kind of foundation and structural strength do these buildings offer?
A: Each building is supported by reinforced concrete foundations-raft or pile, depending on soil conditions. The steel-framed structure ensures resilience against wind (up to 180 km/h or local code) and earthquakes (seismic zones II-IV), with options for fire-rated panels and doors providing up to 2 hours' fire resistance.Q: Where can these prefabricated commercial buildings be installed, and how are they transported?
A: Our modular system is ideal for installation anywhere across India. The prefabricated modules are easily transported-shipped in ready-to-assemble sections that are simple to move to even remote or challenging sites. Onsite assembly is swift, with construction up to 60% faster than traditional builds.Q: What is the process for ordering and constructing a prefabricated building?
A: After understanding your space, load, and certification needs, we design and manufacture your customized building. Once modules arrive onsite, our team rapidly assembles the structure, finishes, and integrated systems-such as drainage and lighting-ensuring quick project turnaround and minimal business interruption.Q: How is the building maintained, and what is its expected lifespan?
A: These structures feature powder-coated or anti-corrosive finishes for simple upkeep and extended durability. With proper maintenance, including routine checks on drainage and seals, the buildings boast a lifespan of 25-50 years, making them a long-term investment for any commercial enterprise.Q: What are the main benefits of using prefabricated commercial buildings over conventional construction?
A: Prefabricated buildings offer rapid deployment, flexible design, lower site disturbance, and precise quality control. They are engineered for strong load capacities, seismic and weather resistance, and enable sustainable certifications such as LEED or BREEAM. Their modularity also supports future expansion or relocation needs.Tell us about your requirement

Price:
Quantity
Select Unit
- 50
- 100
- 200
- 250
- 500
- 1000+
Additional detail
Mobile number
Email

Other Products in 'Prefabricated Building' category


Contact Details

- 1-9-382/2/9, 1st Floor, Ec Complex, Industrial Area,Hyderabad - 508252, Telangana, India
- Phone : 08045816418
MODERN FABRICATION INDUSTRIES PRIVATE LIMITED
GST : 36AAPCM5442E1ZC

- Mr Vinay Polepalli (Managing Director)
- Mobile : 08045816418
-
 Send Inquiry
 Send Inquiry
 Send Inquiry
 Send SMS

MODERN FABRICATION INDUSTRIES PRIVATE LIMITED
All Rights Reserved.(Terms of Use)
Developed and Managed by Infocom Network Private Limited.
Developed and Managed by Infocom Network Private Limited.


 English
 Spanish
 French
 German
 Italian
 Chinese (Simplified)
 Japanese
 Korean
 Arabic
 Portuguese
