Welcome to Our Company

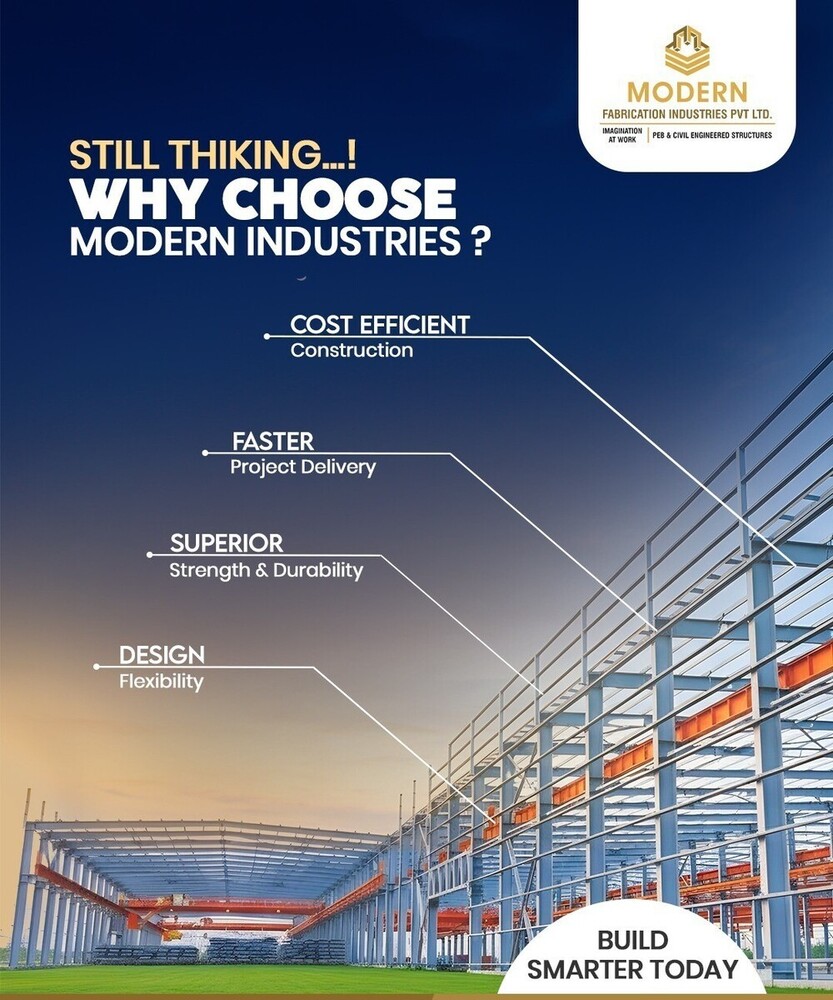

Pre Engineered Building Peb Construction
1000 INR/Square Feet
Product Details:
- Life Span 30-50 Years (with proper maintenance)
- Window Material Aluminium / uPVC / Polycarbonate
- Connection Bolted & Welded Structural Joints
- Door Material Metal / Aluminium / PVC
- Wall Materials Insulated Sandwich Panels / Color Coated Metal Sheets
- Open Style Customizable - Sliding / Swing / Roll-up options
- Dimension (L*W*H) As per project requirement (Customizable)
- Click to view more
X
Pre Engineered Building Peb Construction Price And Quantity
- 10000 Square Feet
- 1000 INR/Square Feet
Pre Engineered Building Peb Construction Product Specifications
- Bolted & Welded Structural Joints
- Aluminium / uPVC / Polycarbonate
- Fixed / Sliding / Louvered / Customizable
- Designed as per project needs (typically 2-5 kN/m2 or customized)
- Insulated Sandwich Panels / Color Coated Metal Sheets
- 0.75 kN/m2 (Typical, custom as per design)
- High-Strength Steel, Galvanized Coils
- 30-50 Years (with proper maintenance)
- Industrial, Pedestrian, Rolling Shutter, Sectional
- Pre-painted Galvanized Iron/Aluminium Sheets
- Customizable as per requirement
- As per project requirement (Customizable)
- Engineered for seismic zones as per IS Codes
- PUF / Rock Wool / Glass Wool (Optional)
- Metal / Aluminium / PVC
- Industrial, Warehouse, Factory, Commercial
- Approx. 30-50 kg/m2 (without ceiling)
- Concrete / Steel Decking
- Customizable - Sliding / Swing / Roll-up options
- Natural Lighting, Ventilation, Glass Options
- 50mm-150mm (customized as per insulation and design)
- Gutters, Downspouts, Roof Monitors, Skylights, Turbo vents
- 30% Faster than conventional methods
- Rigid Frame, Portal Frame, Multi-span, Clear Span
- Designed as per IS 875 (Part 3) standards
- Quick, modular bolted/welded assembly
- Integrated systems for rainwater/firewater drainage
- Primer, Epoxy, or Polyurethane paints
- Recyclable steel and green construction techniques
- Yes, provided by zinc/aluminum coatings
- Multiple architectural, functional customizations supported
- Minimal; periodic inspection and repainting recommended
- Optional fire-rated panels and accessories available
Product Description

Introducing our Pre-Fabricated Industrial Shed, expertly crafted by leading Industrial Shed Fabricators. Made from high-quality steel, this durable structure is waterproof, dust-resistant, and fire-resistant, ensuring maximum protection for your assets. Available in vibrant APOLLO MULTICOLOUR, it enhances the aesthetic appeal of your facility. Ideal for various industrial applications, our sheds come with a minimum order range of 10,000 square feet, making them perfect for large-scale projects. Invest in reliability and efficiency with our premium industrial sheds!Exceptional Construction Speed & Flexibility
Experience up to 30% faster project completion with pre-engineered modules, bolted/welded assemblies, and an efficient supply chain. Tailor your PEB with customizable dimensions, colors, and architectural features, supporting various design and functional needs, from open clear spans to insulated wall and roofing options.
Durability and Environmental Resilience
Our PEBs are engineered for long-lasting performance, utilizing zinc or aluminum coatings for enhanced corrosion resistance and offering optional fire-rated panels. Every structure meets IS 875 wind standards and seismic codes, ensuring safety in challenging environments. Maintenance is minimal, with periodic inspections and surface repainting to further extend service life.
Integrated Solutions and Green Construction
Embrace sustainability with recyclable materials and energy-efficient construction practices. Integrated drainage, natural lighting, ventilation systems, and a full suite of accessories create operationally complete buildings, while green techniques reduce environmental impact, aligning with modern eco-conscious mandates.
FAQ's of Pre Engineered Building Peb Construction:
Q: How are PEB structures erected and how does this benefit project timelines?
A: PEB structures use a modular assembly process involving bolted and welded joints, allowing for swift on-site erection. This method enables project completion up to 30% faster than conventional construction, reducing labor costs and overall project duration.Q: What range of customizations are possible with these PEB constructions?
A: We offer extensive customization options, including frame types (rigid, portal, multi-span, clear span), dimensions, panel thickness (50mm-150mm), roof/wall colors, door/window materials and styles, insulation type, and accessory selection to suit architectural and operational preferences.Q: When is fire or corrosion protection recommended for PEBs?
A: Corrosion protection-through zinc/aluminum coatings-is standard, particularly vital for humid or corrosive environments. Fire protection, such as fire-rated panels, is recommended in facilities with exposure to high heat or as mandated by safety regulations.Q: Where can PEB buildings be utilized effectively?
A: PEBs are ideal for industrial, warehouse, factory, and commercial uses. Their versatile design allows installation in seismic zones and regions with high wind loads, conforming to IS codes and project-specific requirements across India.Q: What is the process of integrating drainage and ventilation in PEBs?
A: Our PEBs come equipped with integrated gutter and drainage systems for efficient rainwater and firewater management. Ventilation is achieved through features like roof monitors, turbo vents, and customizable natural lighting solutions for optimal indoor air quality.Q: How sustainable are your PEB solutions and what are their green benefits?
A: PEBs are constructed from recyclable high-strength steel and assembled using green construction techniques. Low maintenance, efficient insulation, and integrated daylighting contribute to long-term environmental sustainability and operational savings.Q: What maintenance is required to ensure the longevity of a PEB building?
A: Minimal maintenance is needed: periodic inspection of structural joints, repainting surfaces with primer, epoxy, or polyurethane coatings, and ensuring drainage remains unobstructed are sufficient to achieve a 30-50 year lifespan.Tell us about your requirement

Price:
Quantity
Select Unit
- 50
- 100
- 200
- 250
- 500
- 1000+
Additional detail
Mobile number
Email

Other Products in 'Prefabricated Building' category


Contact Details

- 1-9-382/2/9, 1st Floor, Ec Complex, Industrial Area,Hyderabad - 508252, Telangana, India
- Phone : 08045816418
MODERN FABRICATION INDUSTRIES PRIVATE LIMITED
GST : 36AAPCM5442E1ZC

- Mr Vinay Polepalli (Managing Director)
- Mobile : 08045816418
-
 Send Inquiry
 Send Inquiry
 Send Inquiry
 Send SMS
MODERN FABRICATION INDUSTRIES PRIVATE LIMITED
All Rights Reserved.(Terms of Use)
Developed and Managed by Infocom Network Private Limited.
Developed and Managed by Infocom Network Private Limited.


 English
 Spanish
 French
 German
 Italian
 Chinese (Simplified)
 Japanese
 Korean
 Arabic
 Portuguese