Welcome to Our Company

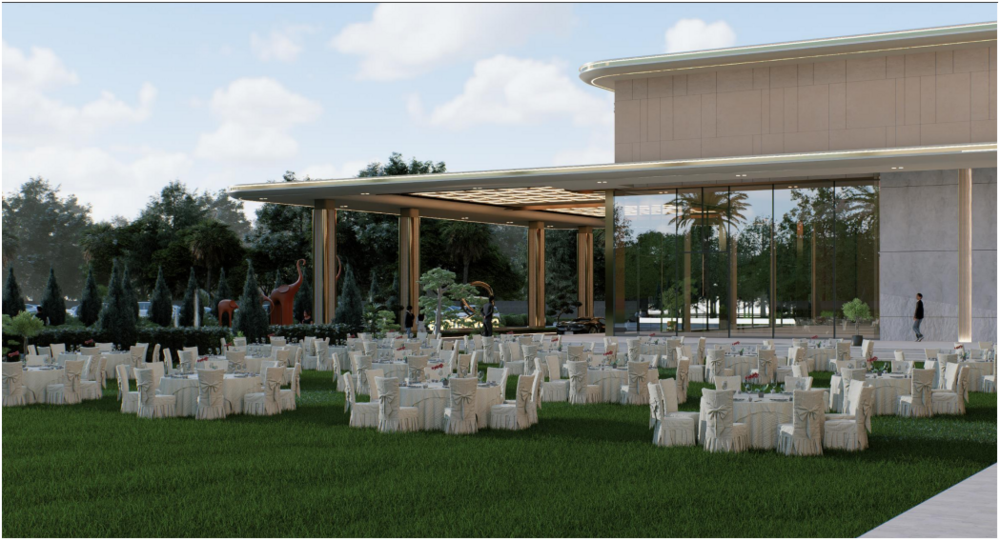
PEB Convention
1000 INR/Square Feet
Product Details:
- Door Material Aluminium / Glass / Steel
- Open Style Sliding / Hinged
- Dimension (L*W*H) As per client specification / Customizable
- Insulation PUF / Glasswool / Rockwool as per requirement
- Wall Materials Insulated PUF Panels / ACP Panels
- Connection Bolted / Welded Joint
- Life Span More than 25 Years
- Click to view more
X
PEB Convention Price And Quantity
- 5000 Square Feet
- 1000 INR/Square Feet
PEB Convention Product Specifications
- Aluminium / Glass
- Convention Hall/Event Venue
- 0.30-0.50 KN/m2
- More than 25 Years
- Bolted / Welded Joint
- Insulated PUF Panels / ACP Panels
- Large fixed glass windows, panoramic style
- PUF / Glasswool / Rockwool as per requirement
- 50mm to 100mm
- 0.75-1.0 KN/m2
- Customizable as per project requirement
- Pre-engineered Steel Structure
- Zone Appropriated Design
- 3-5 KN/m2
- Aluminium / Glass / Steel
- As per client specification / Customizable
- Sliding / Hinged
- Double/Single Leaf options
- Vitrified Tiles / Concrete
- Fixed / Sliding / Curtain Wall
- Color Coated Galvalume / GI Sheet
- Main Frame with Portal Rigid Frame Construction
- Provision for LED / Modern Lighting System
- Available as per design
- Designed up to 180 km/hr
- Minimal, periodic inspection recommended
- Insulation for Acoustic Control
- Highly reduced due to modular construction
- Custom as per requirement
- Single Skin/Double Skin with Insulation
- RCC Isolated/Combined Footings as per design
- Galvanized Iron / Pre-painted
- Clear Span up to 50m possible
- Green Building/LEED Certification possible
- Integrated duct layout possible
- Fire retardant paint as per requirement
Product Description
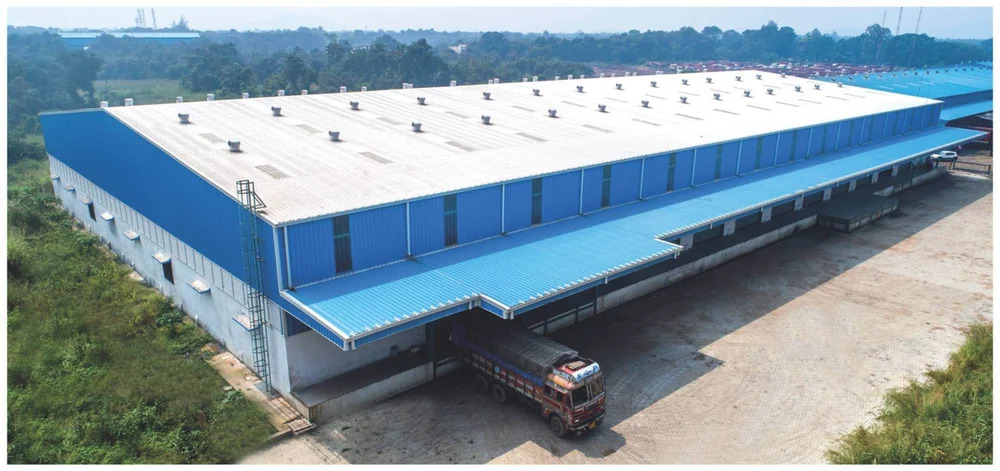
Introducing our PEB Conventions, expertly designed for convention use. These multi-span steel sheds are perfect for large-scale operations, offering robust durability and flexibility. Our pre-fabricated installation ensures quick setup, minimizing downtime. Available in a variety of vibrant colors, these sheds not only enhance functionality but also add aesthetic appeal to your workspace. With a minimum order range of 5,000 to 10,000 sqft, we cater to diverse industrial needs. Trust us for quality and reliability in your factory shed.Superior Engineering and Safety
Our convention halls feature portal rigid frame construction for unmatched stability, supporting clear spans up to 50 meters. Designed for high wind speeds and appropriate earthquake zones, each structure provides reliable safety for large events. Fire-retardant paint can be applied as per project needs, while robust foundations ensure long-term durability.
Customizable Comfort and Efficiency
Choose from insulated cladding, wall panels (PUF or ACP), and flooring options like vitrified tiles or concrete to match your requirements. Modern acoustic control and LED lighting create a versatile, comfortable environment, while integrated HVAC and large panoramic windows maximize comfort and natural light.
Eco-Friendly and Fast Installation
All our buildings offer rainwater harvesting, provisions for Green Building or LEED certification, and use recyclable materials. Modular construction methods ensure quick on-site assembly, drastically reducing erection time. Our structures offer a life span exceeding 25 years with minimal periodic maintenance.
FAQ's of PEB Convention:
Q: How is the structural strength and safety of the PEB Convention Hall ensured?
A: The hall is constructed using a portal rigid frame main structure, allowing clear spans up to 50 meters. It's engineered for wind resistance up to 180 km/hr and designed according to the applicable earthquake zone. Fire-retardant paints and robust RCC foundations further enhance structural safety.Q: What customization options are available for dimensions, materials, and finishes?
A: Clients can specify length, width, and height as needed. Choices include wall panels (PUF or ACP), floors (vitrified tiles or concrete), roofing (color-coated Galvalume or GI sheets), and finishes in customizable colors. Door and window materials (aluminium, glass, steel) are available in various styles like sliding, hinged, or panoramic fixed windows.Q: Where can these convention halls be installed, and are there location-specific adaptabilities?
A: The system is suitable for installation throughout India. Designs are tailored to local wind loads, earthquake zones, and climate, including rainwater harvesting provisions, insulation for both temperature and sound, and customizable foundation solutions.Q: What is the typical process and timeline for erecting a PEB convention hall?
A: After finalizing design specifications, major components are pre-manufactured and shipped to site. Thanks to modular construction, assembly is highly efficient, significantly reducing erection time compared to traditional methods. On-site work mainly involves foundation preparation and bolted/welded joining of the structural members.Q: How does the PEB hall accommodate modern utilities and sustainability requirements?
A: The design integrates provisions for HVAC duct layouts, LED/modern lighting, and rainwater harvesting. Acoustic insulation and fire-resistance features can be incorporated. The structure can be aligned with Green Building or LEED certification requirements, supporting environmentally conscious development.Q: What maintenance is required and what is the expected lifespan?
A: Routine periodic inspections are recommended for long-term reliability. Minimal maintenance is needed due to the high-quality materials and robust construction. With proper care, these convention halls offer a service life of more than 25 years.Tell us about your requirement

Price:
Quantity
Select Unit
- 50
- 100
- 200
- 250
- 500
- 1000+
Additional detail
Mobile number
Email

Other Products in 'Prefabricated Building' category


Contact Details

- 1-9-382/2/9, 1st Floor, Ec Complex, Industrial Area,Hyderabad - 508252, Telangana, India
- Phone : 08045816418
MODERN FABRICATION INDUSTRIES PRIVATE LIMITED
GST : 36AAPCM5442E1ZC

- Mr Vinay Polepalli (Managing Director)
- Mobile : 08045816418
-
 Send Inquiry
 Send Inquiry
 Send Inquiry
 Send SMS

MODERN FABRICATION INDUSTRIES PRIVATE LIMITED
All Rights Reserved.(Terms of Use)
Developed and Managed by Infocom Network Private Limited.
Developed and Managed by Infocom Network Private Limited.


 English
 Spanish
 French
 German
 Italian
 Chinese (Simplified)
 Japanese
 Korean
 Arabic
 Portuguese
