Welcome to Our Company

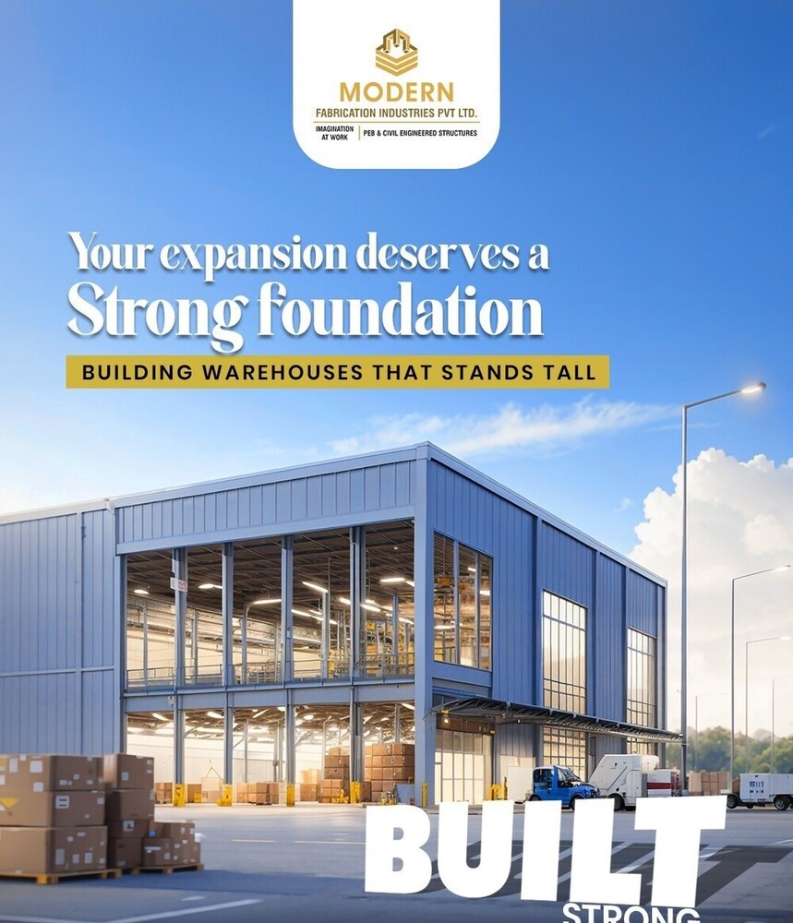
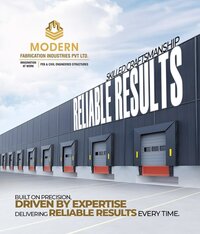
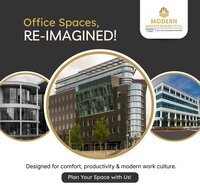
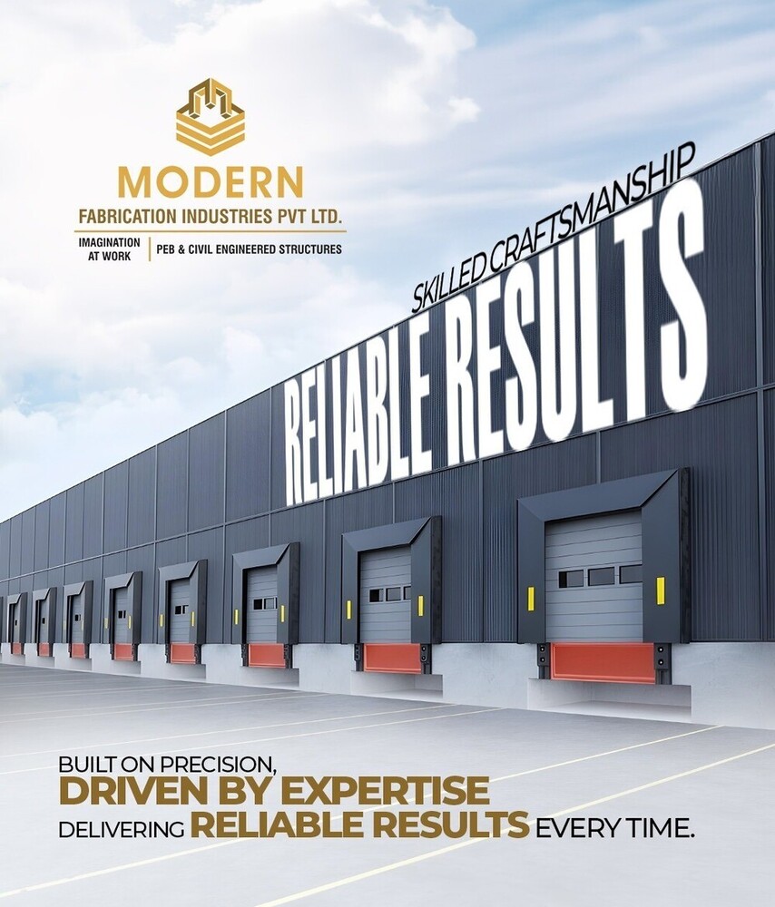
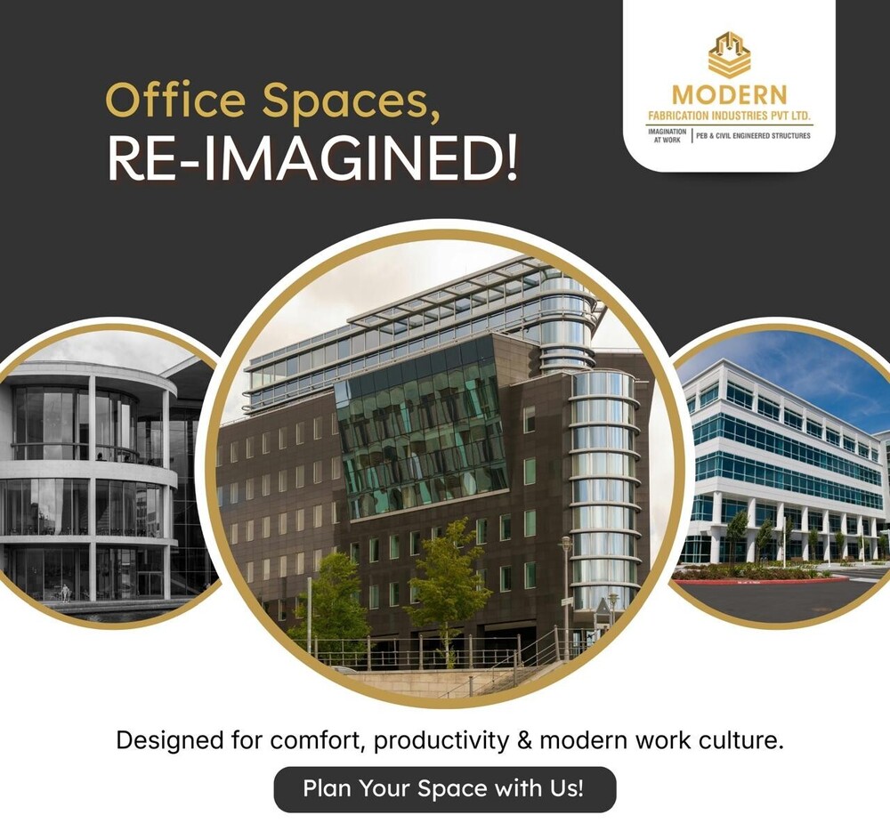
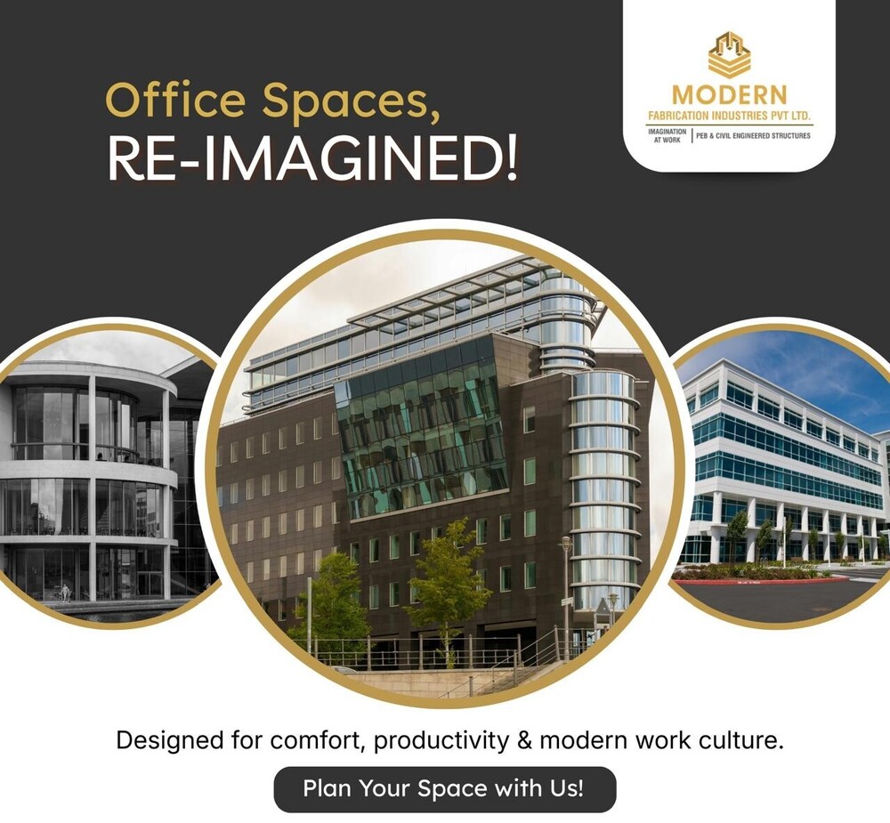
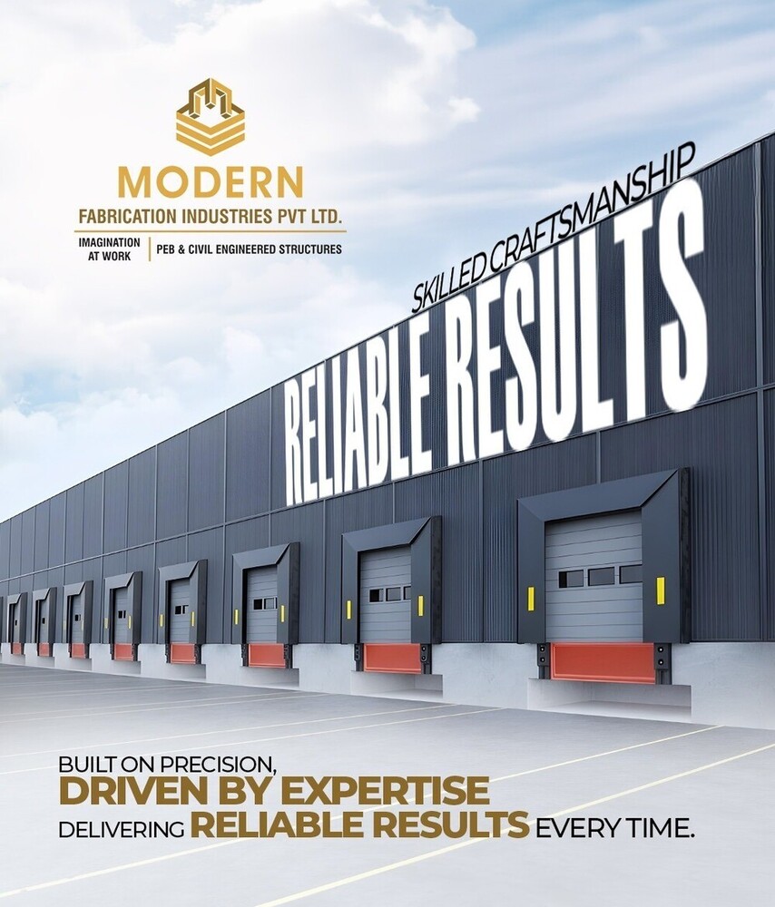
PRE-ENGINEERED MULTI STORED BUILDING
1000 INR/Square Feet
Product Details:
- Door Material Industrial Grade Steel / Aluminium
- Wall Materials Insulated Sandwich Panels / Galvanized Steel Sheets
- Life Span 25+ Years
- Window Material Aluminium / UPVC Glazed Windows
- Open Style Sliding / Hinged
- Insulation PUF / Rockwool / Glass Wool (Optional)
- Connection Bolted / Welded Steel Connection System
- Click to view more
X
PRE-ENGINEERED MULTI STORED BUILDING Price And Quantity
- 10000 Square Feet
- 1000 INR/Square Feet
PRE-ENGINEERED MULTI STORED BUILDING Product Specifications
- Energy Efficient, Double Glazed (Optional)
- Bolted / Welded Steel Connection System
- High Strength Structural Steel (IS 2062/ASTM Grade)
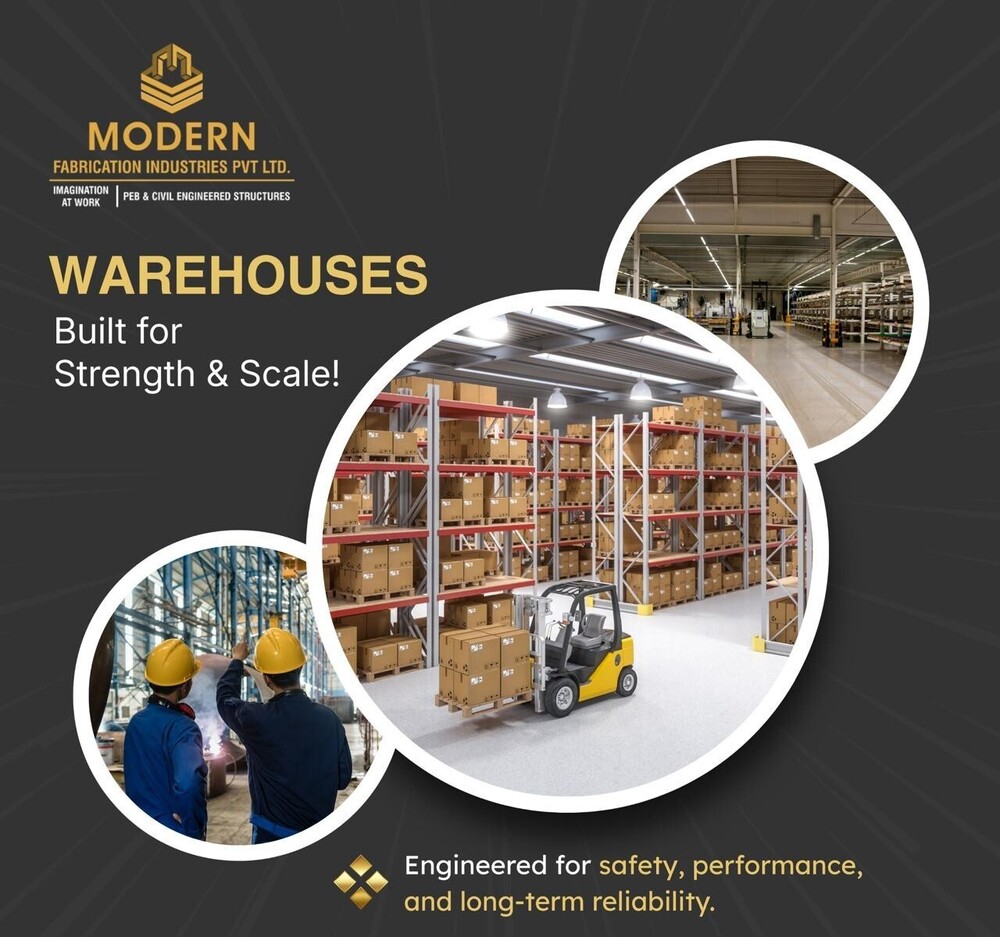
- Warehouse / Industrial / Multi-Storey Pre-Engineered Building
- 50mm to 150mm (Depending on Insulation Requirement)
- Customized / As per Client Requirement
- PUF / Rockwool / Glass Wool (Optional)
- Sliding / Hinged
- Aluminium / UPVC Glazed Windows
- Designed as per Seismic Zone Requirement
- 25+ Years
- Designed as per IS/ASCE Standards (E.g., 0.6-1.0 kN/m2)
- Designed as per project requirement (e.g., heavy-duty for warehousing)
- Insulated Sandwich Panels / Galvanized Steel Sheets
- Industrial Grade Steel / Aluminium
- Pre-Painted Galvanized Steel Sheets (PPGI) / Galvalume Sheets
- Reinforced Concrete / Steel Decking
- High Strength, Industrial-Use
- As per Design Norms (Typically 0.5-1.5 kN/m2)
- Customized as per Project (E.g., 40m x 30m x 10m)
- Fixed / Sliding
- Provision for Skylights / Polycarbonate Sheets
- Emergency Exits, Fire Alarm, Smoke Detectors (As per requirement)
- Sheet/Panel Cladding
- Customized Reinforced Concrete Footings
- Galvanized Iron / Steel with Protective Coating
- Fire Retardant Paint / Panel Options
- Integrated Rainwater Management
- Significantly Reduced vs. Conventional Construction
- Designed as per Local Building Codes (e.g., 180 km/h)
- Natural / Turbo Ventilators Options Available
- Option for Cool Roof and Energy Efficient Design
- Rigid Steel Frame / Portal Frame
- Available as per Requirement
- Hot Dip Galvanized / Painted for Corrosion Protection
- Low Maintenance Design
- Fully Customizable Layouts
Product Description
Introducing our Mild Steel Structural Sheds, expertly designed for factory use. These multi-span steel sheds are perfect for large-scale operations, offering robust durability and flexibility. Our pre-fabricated installation ensures quick setup, minimizing downtime. Available in a variety of vibrant colors, these sheds not only enhance functionality but also add aesthetic appeal to your workspace. With a minimum order range of 5,000 to 10,000 sqft, we cater to diverse industrial needs. Trust us for quality and reliability in your factory shedEngineered for Durability and Protection
Each building combines high-strength structural steel with protective coatings-hot dip galvanizing or specialized paint-to resist corrosion and environmental stress. The frame and cladding configurations are designed to ensure longevity and reliable performance in demanding applications such as industrial warehousing or multi-storied facilities.
Speedy Construction and Flexible Customization
Pre-engineered design significantly reduces on-site construction time compared to traditional methods. Fully customizable layouts cater to diverse dimensional and functional needs, including the option of mezzanine floors and a range of energy-efficient, fire-retardant features suited for various zones across India.
Integrated Comfort and Safety Solutions
Our buildings prioritize occupant comfort and operational safety. Features include advanced drainage and gutter systems, natural/turbo ventilation, skylight provisions, optional insulation, energy-efficient windows, and emergency exits-with all elements designed to meet stringent building codes for wind, seismic, and fire resistance.
FAQ's of PRE-ENGINEERED MULTI STORED BUILDING:
Q: How is a pre-engineered multi-storey building constructed?
A: A pre-engineered multi-storey building is manufactured using precision-engineered high-strength steel components that are prefabricated off-site, then assembled quickly at the project location. This process uses rigid steel or portal frames with bolted or welded connections, drastically reducing construction time compared to traditional methods.Q: What customization options are available for these buildings?
A: We offer fully customizable layouts based on client requirements, including tailored dimensions, cladding types, insulation thickness, window and door materials, roof types, color schemes, mezzanine floors, and more. The floor load, wall panel thickness, and ventilation systems can all be adjusted to meet project-specific needs.Q: When should I choose a pre-engineered multi-storey building over conventional construction?
A: Pre-engineered buildings are ideal when you need reduced construction timelines, cost-effective solutions, and adaptable layouts-especially for industrial, warehouse, or commercial projects requiring strict adherence to building codes and rapid deployment.Q: Where can these buildings be installed, and do they require special foundations?
A: These buildings can be installed anywhere in India, including regions with high seismic or wind requirements. The foundation type is engineered to fit local site conditions, using reinforced concrete footings that are customized per the project's geotechnical needs.Q: What are the key benefits of using hot dip galvanized or painted surfaces?
A: Hot dip galvanized or painted surfaces provide lasting corrosion protection, ensuring structural integrity and reducing maintenance. These treatments extend the building's lifespan, especially in harsh industrial or coastal environments.Q: How does the drainage and rainwater management system work?
A: Integrated gutter and downspout systems made from galvanized iron or steel effectively channel rainwater away from the structure. This prevents water accumulation, protecting both the building and its foundation while supporting sustainable site management.Q: What safety and energy efficiency features are included?
A: The buildings come equipped with provisions for fire-retardant paint, emergency exits, fire alarms, smoke detectors, and energy-efficient designs such as cool roofs, double-glazed windows, and optional insulation using PUF, rockwool, or glass wool. All safety features can be tailored to meet local codes and client requirements.Tell us about your requirement

Price:
Quantity
Select Unit
- 50
- 100
- 200
- 250
- 500
- 1000+
Additional detail
Mobile number
Email

Other Products in 'Prefabricated Building' category


Contact Details

- 1-9-382/2/9, 1st Floor, Ec Complex, Industrial Area,Hyderabad - 508252, Telangana, India
- Phone : 08045816418
MODERN FABRICATION INDUSTRIES PRIVATE LIMITED
GST : 36AAPCM5442E1ZC

- Mr Vinay Polepalli (Managing Director)
- Mobile : 08045816418
-
 Send Inquiry
 Send Inquiry
 Send Inquiry
 Send SMS
 Call Me Free
MODERN FABRICATION INDUSTRIES PRIVATE LIMITED
All Rights Reserved.(Terms of Use)
Developed and Managed by Infocom Network Private Limited.
Developed and Managed by Infocom Network Private Limited.


 English
 Spanish
 French
 German
 Italian
 Chinese (Simplified)
 Japanese
 Korean
 Arabic
 Portuguese