Welcome to Our Company


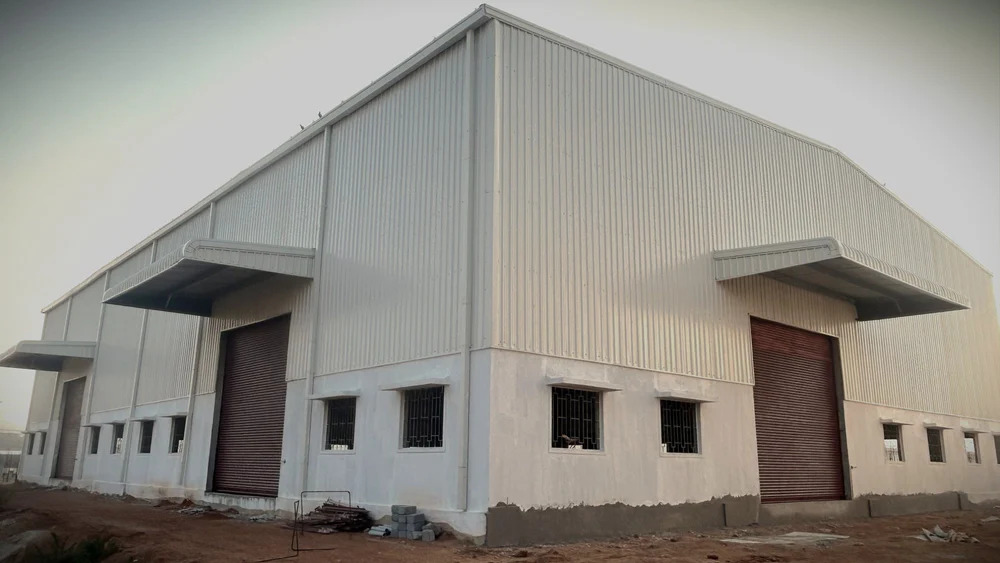
PEB Structure Buildings
1000 INR/Square Feet
Product Details:
- Insulation PUF, Rockwool, Glasswool (Optional)
- Door Material Steel or Metal Doors
- Life Span More than 25 Years
- Wall Materials Insulated Sandwich Panels / Steel Cladding
- Window Material Aluminum or uPVC
- Open Style Sliding or Hinged
- Dimension (L*W*H) As per Project Requirement
- Click to view more
X
PEB Structure Buildings Price And Quantity
- 5000 Square Feet
- 1000 INR/Square Feet
PEB Structure Buildings Product Specifications
- Bolted connection, Welded as required
- Reinforced Concrete or Steel
- 0.4 mm to 0.6 mm (Customizable)
- Sliding or Hinged
- As per Project Requirement
- Structural Steel (IS:2062/IS:800 Grade)
- Available as per specification
- Aluminum or uPVC
- Insulated Sandwich Panels / Steel Cladding
- Industrial, Warehousing, Commercial, Storage
- Galvalume or Galvanized Steel Sheets
- More than 25 Years
- Customizable
- Designed as per Seismic Codes
- Steel or Metal Doors
- Fixed, Sliding, or Casement
- PUF, Rockwool, Glasswool (Optional)
- Available as per specification
- Standard as per design (approx. 0.6 - 1 kN/m2)
- 0.75 kN/m2 or as per project
- Customized as per Requirement
- Natural and Mechanical Options
- Designed as per IS 875 Part-3 or local code
- Fire-rated panels available on request
- Portal Frame Structure
- IS, AISC, MBMA Codes
- Anti-Corrosive Paint or Hot Dip Galvanization
- Customizable
- Skylights, Louvers, Canopies available
- Provided as per design
- Rapid installation, 6-10 weeks (typical)
- Primer and Epoxy Paint/Polyurethane Finish
- Cold-Formed Steel Sections
Product Description
The ideal solution for your building needs, this durable structure features a robust design crafted from mild steel, ensuring longevity and resilience. With a galvanized finish, it offers excellent protection against corrosion, making it perfect for various environments, even in high temperatures. The rectangular shape maximizes space for efficient storage and operations, while its waterproof properties safeguard your assets from the elements. Equipped with roof ventilators, it promotes airflow, keeping the interior comfortable. This versatile metal shed is perfect for warehouses, providing a reliable and sturdy option for your storage requirements. Transform your workspace with this exceptional structure today!Durable & Flexible Steel Construction
Portal frame PEB structures offer exceptional durability, thanks to quality IS-certified structural steel and advanced anti-corrosive treatments. With flexible design options, including variable eave heights and customizable dimensions, these buildings are suited for a wide range of industrial and commercial applications.
Advanced Protection and Compliance
Our PEBs feature coatings like hot-dip galvanization or epoxy finishes, ensuring longevity and resilience against harsh weather. Conformance with IS, AISC, and MBMA standards guarantees safety against wind and seismic activities. Accessories such as fire-rated panels, insulated panels, and mechanical or natural ventilation address specific operational needs.
Rapid, Hassle-Free Installation
Pre-engineered systems enable clean and swift construction, with installation typically completed in 6 to 10 weeks. Precision bolt connections, factory-finished wall and roof panels, and professional project management reduce disruptions and get your facility up and running quickly.
FAQ's of PEB Structure Buildings:
Q: How is the wind and earthquake resistance of your PEB structure buildings ensured?
A: Our PEB structures are engineered in accordance with IS 875 Part-3 for wind loads and relevant seismic codes. Designs also align with AISC and MBMA standards, ensuring robust resistance to local wind and earthquake conditions.Q: What is the typical construction timeline for a portal frame PEB building?
A: The standard construction period for our portal frame PEB buildings is rapid, typically taking 6 to 10 weeks from approval to installation, depending on project size and complexity.Q: What finishes are available to protect the steel components?
A: Steel frames and components are protected using anti-corrosive paint or hot-dip galvanization. Additional surface treatments like primer and epoxy or polyurethane finishes are also available to enhance durability.Q: Can accessories like skylights, ventilation, and fire-rated panels be included in the design?
A: Yes, optional accessories such as skylights, louvers, canopies, natural or mechanical ventilation systems, and fire-rated panels can be incorporated into the building based on your operational requirements.Q: What materials are used for wall and roof panels in these PEB structures?
A: Walls can be made of insulated sandwich panels or steel cladding, while roofs utilize galvalume or galvanized steel sheets. Both options provide thermal and acoustic performance, with insulation types like PUF, rockwool, or glasswool available.Q: How customizable are the dimensions and color options for PEB buildings?
A: Our PEB buildings offer complete customization in length, width, height, and color to match your project specifications, functional needs, and branding preferences.Q: Where can these PEB structures be used and what are their main benefits?
A: PEB buildings are ideal for industrial, warehousing, commercial, and storage applications. Key benefits include rapid installation, robust performance under various loads, flexible design, and a long service life exceeding 25 years.Tell us about your requirement

Price:
Quantity
Select Unit
- 50
- 100
- 200
- 250
- 500
- 1000+
Additional detail
Mobile number
Email

Other Products in 'Prefabricated Building' category


Contact Details

- 1-9-382/2/9, 1st Floor, Ec Complex, Industrial Area,Hyderabad - 508252, Telangana, India
- Phone : 08045816418
MODERN FABRICATION INDUSTRIES PRIVATE LIMITED
GST : 36AAPCM5442E1ZC

- Mr Vinay Polepalli (Managing Director)
- Mobile : 08045816418
-
 Send Inquiry
 Send Inquiry
 Send Inquiry
 Send SMS

MODERN FABRICATION INDUSTRIES PRIVATE LIMITED
All Rights Reserved.(Terms of Use)
Developed and Managed by Infocom Network Private Limited.
Developed and Managed by Infocom Network Private Limited.


 English
 Spanish
 French
 German
 Italian
 Chinese (Simplified)
 Japanese
 Korean
 Arabic
 Portuguese
