Welcome to Our Company

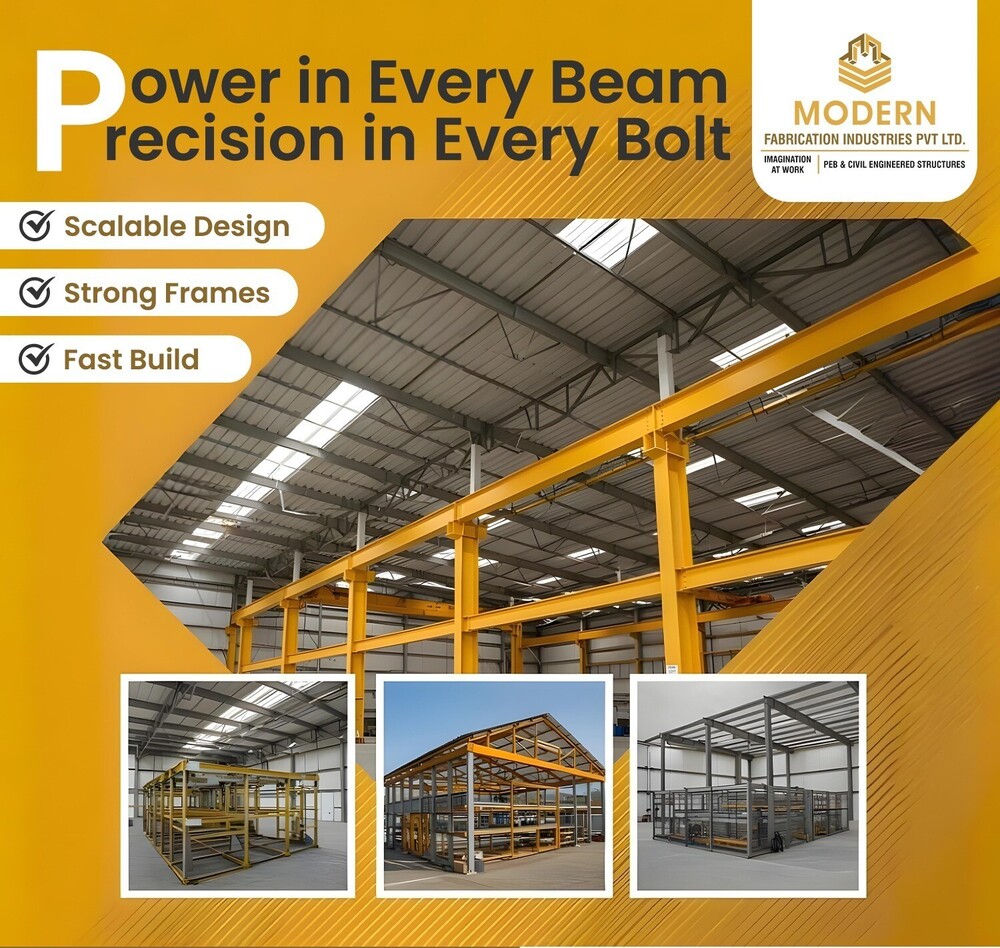
PEB Factory Shed and godowns Manufacturers
1000 INR/Square Feet
Product Details:
- Life Span 25-50 years depending on maintenance
- Window Material Aluminum/UPVC or steel frames with glass panes
- Door Material Heavy-duty metal or steel
- Connection High-strength bolted connections
- Open Style Sliding / swing dependent on design
- Dimension (L*W*H) Customized to project requirements
- Insulation PUF/EPS/Glass wool insulation option available
- Click to view more
X
PEB Factory Shed and godowns Manufacturers Price And Quantity
- 5000 Square Feet
- 1000 INR/Square Feet
PEB Factory Shed and godowns Manufacturers Product Specifications
- Sliding / swing dependent on design
- 25-50 years depending on maintenance
- Fixed, sliding, or as per architectural drawing
- Variable, typically 0.5-1.0 kN/m2
- High-strength bolted connections
- 15-20 kg/m2 (variable depending on material)
- Single / Double / Customized
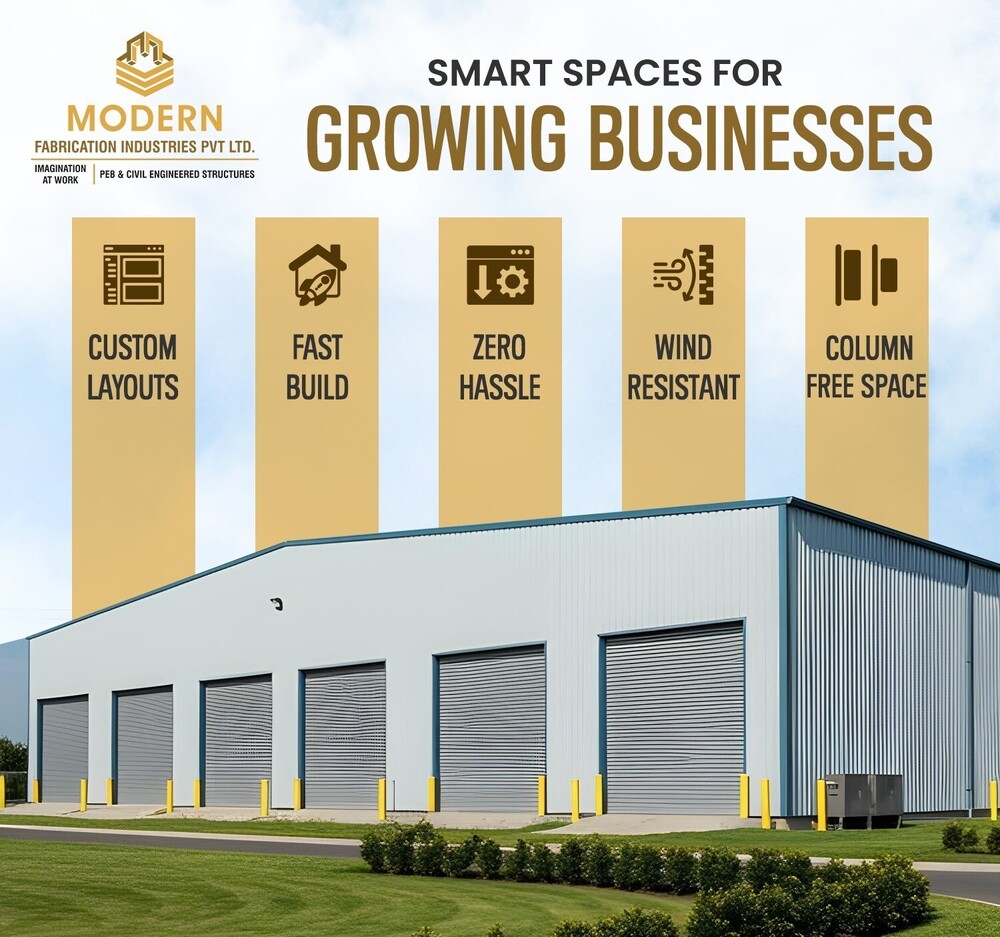
- Industrial shed, warehousing, factory godown
- Heavy-duty metal or steel
- Designed as per seismic zone regulations
- Color coated steel sheets
- Aluminum/UPVC or steel frames with glass panes
- Customized per industrial requirement
- PUF/EPS/Glass wool insulation option available
- High tensile steel sheet or sandwich panel
- Customized to project requirements
- As per customer specification (multiple color options available)
- Yes, customizable number and size
- Concrete, as per client requirement
- 0.4 mm - 1.0 mm or as per design
- Pre-engineered hot rolled/cold rolled steel structures
- Turbo ventilators or ridge ventilators
- Galvanized coating and paint as per IS code
- Structure designed as per fire safety code
- Designed as per local wind load requirements
- Powder coated, anti-corrosive paint
- Fast installation (30-60 days depending on size)
- Skylight panels and LED light compatibility
- Integrated gutter and downspout system
- Prefabricated steel frame with rigid connections
- Mezzanine floors, canopies, skylights, partition walls as optional extras
- Provided where structure length exceeds 150 ft
- Low maintenance, easy to clean steel surfaces
- Heavy-duty for industrial machinery
Product Description
Introducing our premium prefabricated structures, designed specifically for business owners seeking efficient and durable office solutions. Crafted from high-quality mild steel, these multi-colored pre-fab offices are perfect for factory settings. With a swift construction timeline of just 3 to 4 months, you can have your workspace ready in no time. Available 24 hours a day, our dedicated team ensures seamless support throughout the process. Transform your business environment with our reliable and stylish prefabricated structures, tailored to meet your needs.Advanced Construction with Prefabricated Steel Frame
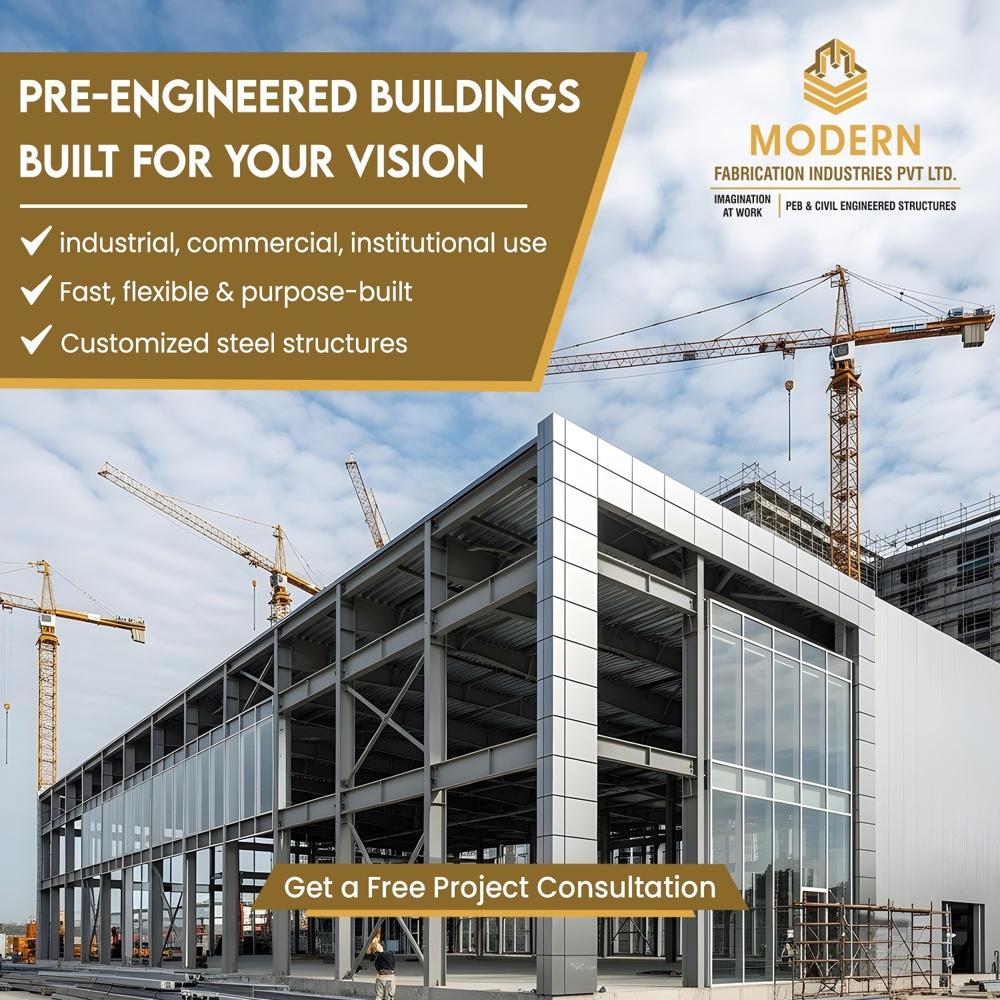
Our factory sheds utilize prefabricated hot rolled or cold rolled steel frames paired with rigid bolted connections for exceptional strength and longevity. The use of galvanized steel and anti-corrosive powder-coated finishes ensures long-term resistance against environmental factors. This approach allows rapid onsite assembly, reducing both construction time and costs while maintaining high structural integrity.
Efficient Erection and Customization Options
With a fast-track erection timeline of just 30-60 days, our sheds are ideal for projects on tight schedules. We provide extensive customization, including building dimensions, color options, wall and roof materials, and a variety of door and window styles. Accessories such as mezzanine floors, canopies, and skylights can be included according to client requirements for enhanced utility.
Superior Features for Safety, Maintenance, and Longevity
Our sheds are designed with safety and durability as priorities, conforming to local fire safety, wind, and seismic regulations. Integrated rainwater gutters, fire resistance features, and easy-to-clean steel surfaces minimize maintenance. High load capacity flooring and structure allow for heavy machinery operations, making these solutions the go-to choice for industrial and warehousing needs.
FAQ's of PEB Factory Shed and godowns Manufacturers:
Q: How long does it take to erect a PEB factory shed or godown?
A: The erection of our prefabricated steel factory sheds and godowns typically takes between 30 to 60 days, depending on the size and complexity of the project, thanks to advanced fabrication and bolted connection methods.Q: What are the main benefits of using prefabricated steel frame sheds for industrial storage?
A: Prefabricated steel frame sheds offer rapid installation, superior corrosion and fire resistance, low maintenance, and customizable features. Their heavy-duty design supports industrial machinery, and they comply with safety and wind/seismic regulations for long-term reliability.Q: Where can these sheds be used, and are dimensions customizable?
A: Our PEB sheds are suitable for factories, warehouses, and godowns across India. Each project is fully customizable in terms of length, width, height, color, and layout based on the client's operational requirements and site conditions.Q: What ventilation and lighting provisions are included in the sheds?
A: Each shed comes with turbo or ridge ventilators for optimal airflow and skylight panels to maximize natural lighting. The design also supports the installation of energy-efficient LED lights for additional illumination as required.Q: How is corrosion prevented in these structures?
A: Corrosion resistance is ensured through a combination of galvanized coatings and powder-coated, anti-corrosive paints, applied according to IS code standards to protect against environmental wear and tear for decades.Q: Are the sheds designed to meet local fire and wind safety codes?
A: Yes, all our PEB structures are engineered and manufactured to comply with relevant fire safety, local wind load, and seismic zone regulations, ensuring maximum safety and code adherence.Q: What flooring options and load capacities are available?
A: Floors are usually constructed from reinforced concrete, tailored to the client's load requirements. Both floor and roofing systems are designed for heavy-duty use, supporting industrial machinery and variable roof live/dead loads as specified.Tell us about your requirement

Price:
Quantity
Select Unit
- 50
- 100
- 200
- 250
- 500
- 1000+
Additional detail
Mobile number
Email

Other Products in 'Commercial Buildings' category




Contact Details

- 1-9-382/2/9, 1st Floor, Ec Complex, Industrial Area,Hyderabad - 508252, Telangana, India
- Phone : 08045816418
MODERN FABRICATION INDUSTRIES PRIVATE LIMITED
GST : 36AAPCM5442E1ZC

- Mr Vinay Polepalli (Managing Director)
- Mobile : 08045816418
-
 Send Inquiry
 Send Inquiry
 Send Inquiry
 Send SMS

MODERN FABRICATION INDUSTRIES PRIVATE LIMITED
All Rights Reserved.(Terms of Use)
Developed and Managed by Infocom Network Private Limited.
Developed and Managed by Infocom Network Private Limited.


 English
 Spanish
 French
 German
 Italian
 Chinese (Simplified)
 Japanese
 Korean
 Arabic
 Portuguese
