Welcome to Our Company

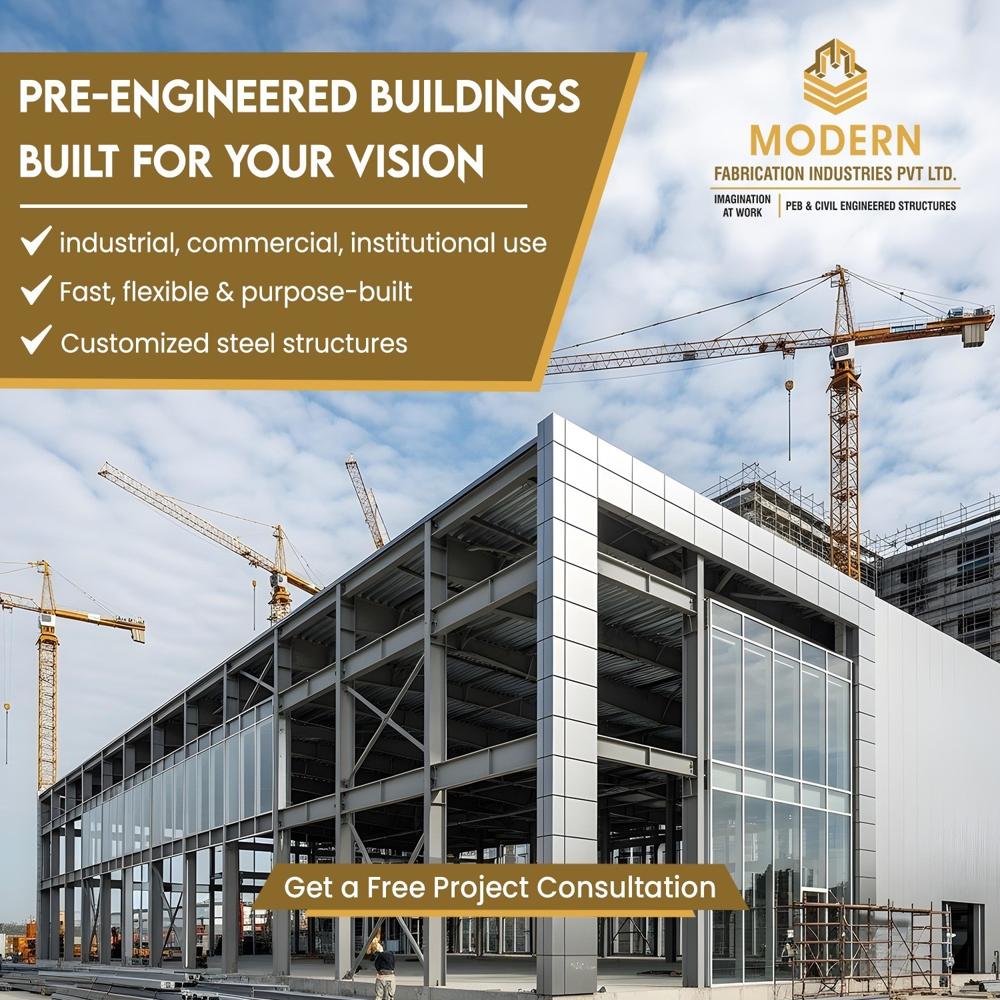
Pre Engineered Convention Hall
1000 INR/Square Feet
Product Details:
- Life Span 25-50 Years depending on maintenance and material choice
- Open Style Sliding, Swing, or Fixed Panels
- Insulation PUF/Sandwich Panels/Mineral Wool or EPS core
- Wall Materials Insulated Sandwich Panels/Aluminum Composite Panels/Steel Cladding
- Connection Bolted Steel Frame Connections
- Dimension (L*W*H) Customizable (e.g., 30m x 18m x 10m or as per project)
- Window Material Tempered Glass/Aluminum Frame Windows
- Click to view more
X
Pre Engineered Convention Hall Price And Quantity
- 10000 Square Feet
- 1000 INR/Square Feet
Pre Engineered Convention Hall Product Specifications
- PUF/Sandwich Panels/Mineral Wool or EPS core
- Sliding, Swing, or Fixed Panels
- High strength concrete or heavy-duty steel decking
- Hot Rolled or Cold Formed Steel Structure
- Customizable as per client requirement
- 25-50 Years depending on maintenance and material choice
- Single/Double Leaf, Automatic/Manual options
- Designed as per use (typically 3-5 kN/m2 or above)
- Customizable (e.g., 30m x 18m x 10m or as per project)
- Steel/Aluminum Frame Glazed or Insulated Doors
- Galvanized Steel Sheets/Color Coated Metal Roofing
- Convention Hall, Institutional Events, Commercial Gatherings
- Bolted Steel Frame Connections
- Fixed, Sliding or Casement
- As per PEB Design, typically 0.5-2 kN/m2
- Up to Zone V as per IS codes
- Large or modular, high-visibility panels
- 0.75-1.5 kN/m2 or project-specific
- Tempered Glass/Aluminum Frame Windows
- Insulated Sandwich Panels/Aluminum Composite Panels/Steel Cladding
- 50-100 mm typically for sandwich panels
- Rigid Steel Portal Frame or Modular Frame Design
- Designed as per local wind loads and IS/IBC standards
- Heavy-duty RCC isolated, raft or pile foundations per soil report
- Customizable as per hall size and design loads
- Integrated gutter and downspout system
- Pre-painted or powder coated steel surfaces
- Typically 6m to 8m (Adjustable on requirement)
- Engineered for maximum seismic safety
- Typically 8m to 12m (customizable)
- Fire-retardant coating and wall materials available
- Fast erection on-site, minimal disruption
- Low maintenance, rust-protected elements
- Natural and mechanical ventilation systems
- Optional sound absorption panels or insulation
- Fully customizable in layout, dimensions, and finish
- Roof slope as per rainfall intensity, usually 1:10 to 1:20
- Compatible with HVAC, fire safety, and smart building systems
- Expandable modular design
- Inbuilt cable trays and fixing points for LED fixtures
- Insulated, non-insulated, or mixed materials
Product Description
Introducing our PEB Conventions, expertly designed for convention use. These multi-span steel sheds are perfect for large-scale operations, offering robust durability and flexibility. Our pre-fabricated installation ensures quick setup, minimizing downtime. Available in a variety of vibrant colors, these sheds not only enhance functionality but also add aesthetic appeal to your workspace. With a minimum order range of 10,000 sqft, we cater to diverse industrial needs. Trust us for quality and reliability in your factory shedEngineered Flexibility and Strength
Every convention hall employs hot-rolled or cold-formed steel structures, specifically engineered to meet the unique demands of each client. The combination of customizable bay and column spacing, advanced seismic and wind resistance per IS/IBC standards, and options for insulated or non-insulated cladding, provides unmatched flexibility and durability in the field of large-span buildings.
Fast, Disruption-Free Installation
Thanks to modular design and pre-fabrication, the on-site erection process is swift and efficient, minimizing operational disturbance. Heavy-duty RCC, raft, or pile foundations are tailored to the location's geotechnical requirements, while bolted steel frame connections ensure precision and speed during assembly.
Enhanced Comfort and Safety
Optional features like fire-retardant coatings, state-of-the-art acoustic panels, and integrated ventilation systems ensure both safety and comfort. The structure is compatible with HVAC, fire safety, and smart building management for total control over the internal environment, supporting a broad spectrum of uses from institutional events to commercial conventions.
FAQ's of Pre Engineered Convention Hall:
Q: How is the bay spacing and internal layout of the pre-engineered convention hall determined?
A: Bay spacing typically ranges from 6 to 8 meters but can be adjusted depending on the specific hall size, design loads, and event requirements. Layout, column spacing, and dimensions are entirely customizable to ensure optimal use of space and functionality for different purposes.Q: What materials and protective finishes are used to ensure structural longevity and low maintenance?
A: Hot-rolled or cold-formed steel is employed, with pre-painted or powder-coated finishes for enhanced rust resistance. Wall and roof claddings include galvanized steel, insulated sandwich panels, or aluminum composite panels, all selected for their strength and durability. Periodic maintenance and rust-protective elements allow for a lifespan of 25-50 years.Q: When is mechanical ventilation or acoustic insulation recommended in these halls?
A: Mechanical ventilation systems and sound absorption panels are recommended for halls expected to host large gatherings, high-profile events, or those located in regions with significant noise pollution or climate extremes. These features can be integrated at the design stage based on usage type and client preferences.Q: Where can these pre-engineered convention halls be installed, and how are foundations selected?
A: These halls are suitable for installation across India and are adaptable to varying site and soil conditions. Foundation types, such as RCC isolated, raft, or pile foundations, are chosen after a detailed site soil investigation to guarantee optimal structural stability.Q: What is the process for customizing the hall dimensions and finishes?
A: Customization begins with thorough consultation to assess client requirements regarding dimensions, finishes, internal clear heights, and functional features. The design and engineering team develops detailed plans and renders for approval, ensuring every aspect-from color to the integration of smart facilities-aligns with the client's vision before fabrication commences.Q: How does the structure ensure compliance with wind and seismic standards?
A: The halls are engineered per latest IS and IBC codes, capable of withstanding local wind conditions and earthquake intensities up to Zone V. Structural elements and connections are rigorously designed and tested to provide maximum safety, even in regions with stringent seismic requirements.Q: What are the key benefits of choosing a pre-engineered hall for conventions and commercial events?
A: Benefits include rapid on-site assembly with minimal disruption, cost savings due to efficient modular construction, full customization to meet event-specific needs, advanced safety features (fire and seismic resistance), low maintenance, and straightforward integration of modern facilities such as HVAC and smart systems.Tell us about your requirement

Price:
Quantity
Select Unit
- 50
- 100
- 200
- 250
- 500
- 1000+
Additional detail
Mobile number
Email

Other Products in 'Commercial Buildings' category


Contact Details

- 1-9-382/2/9, 1st Floor, Ec Complex, Industrial Area,Hyderabad - 508252, Telangana, India
- Phone : 08045816418
MODERN FABRICATION INDUSTRIES PRIVATE LIMITED
GST : 36AAPCM5442E1ZC

- Mr Vinay Polepalli (Managing Director)
- Mobile : 08045816418
-
 Send Inquiry
 Send Inquiry
 Send Inquiry
 Send SMS
MODERN FABRICATION INDUSTRIES PRIVATE LIMITED
All Rights Reserved.(Terms of Use)
Developed and Managed by Infocom Network Private Limited.
Developed and Managed by Infocom Network Private Limited.


 English
 Spanish
 French
 German
 Italian
 Chinese (Simplified)
 Japanese
 Korean
 Arabic
 Portuguese