Welcome to Our Company

PEB Commercial Buildings for showrooms
1008 INR/Square Feet
Product Details:
- Life Span 25-50 Years
- Open Style Sliding and Hinged Options
- Dimension (L*W*H) Customized (Standard modules available from 6m x 18m x 6m upwards)
- Wall Materials Insulated Sandwich Panels / PUF Panels / ACP Cladding
- Door Material Powder Coated Steel / Aluminum / Glass
- Connection Bolt Connected / Welded Joints
- Insulation PUF/EPS/Sandwich Panel Insulation
- Click to view more
X
PEB Commercial Buildings for showrooms Price And Quantity
- 5000 Square Feet
- 1008 INR/Square Feet
PEB Commercial Buildings for showrooms Product Specifications
- Single/Double/Automatic Sliding
- 25-50 Years
- Powder Coated Steel / Aluminum / Glass
- 0.6-1.5 kN/m2
- 50mm to 150mm
- Customizable as per Client Requirement
- Fixed, Sliding, and Casement Types
- Galvanized Corrugated Steel / Sandwich Panel
- Insulated Sandwich Panels / PUF Panels / ACP Cladding
- Customized (Standard modules available from 6m x 18m x 6m upwards)
- Pre-Engineered Steel Structures
- Designed up to Seismic Zone V
- Toughened Glass / Aluminum Frames
- PUF/EPS/Sandwich Panel Insulation
- Up to 5 kN/m2 (customizable as per requirement)
- Reinforced Cement Concrete (RCC) / Industrial Grade Tiles
- 0.75-1.5 kN/m2
- Bolt Connected / Welded Joints
- Fixed/Operable, Glazed
- Showrooms, Retail Outlets, Commercial Spaces
- Sliding and Hinged Options
- Main Frame - Rigid Steel, Secondary Members - C/Z Purlins
- Thermal & Acoustic Insulation Options
- Pre-fabricated Galvanized Steel Accessories
- Color Coated Sheets / ACP / Glass Facade (as per design)
- RCC Isolated / Raft Foundations
- Designed for Wind Speeds up to 180 Km/h
- Provision for LED & Natural Lighting (Skylights)
- Fire-retardant materials, Sprinkler & Alarm Provisions
- Turbo Ventilators / Louvers / Air Handling Units
- Tongue and Groove, Overlap Joint
- Hot Dip Galvanized / Epoxy Painted
- Provisions for Electrical, HVAC, and Plumbing
Product Description
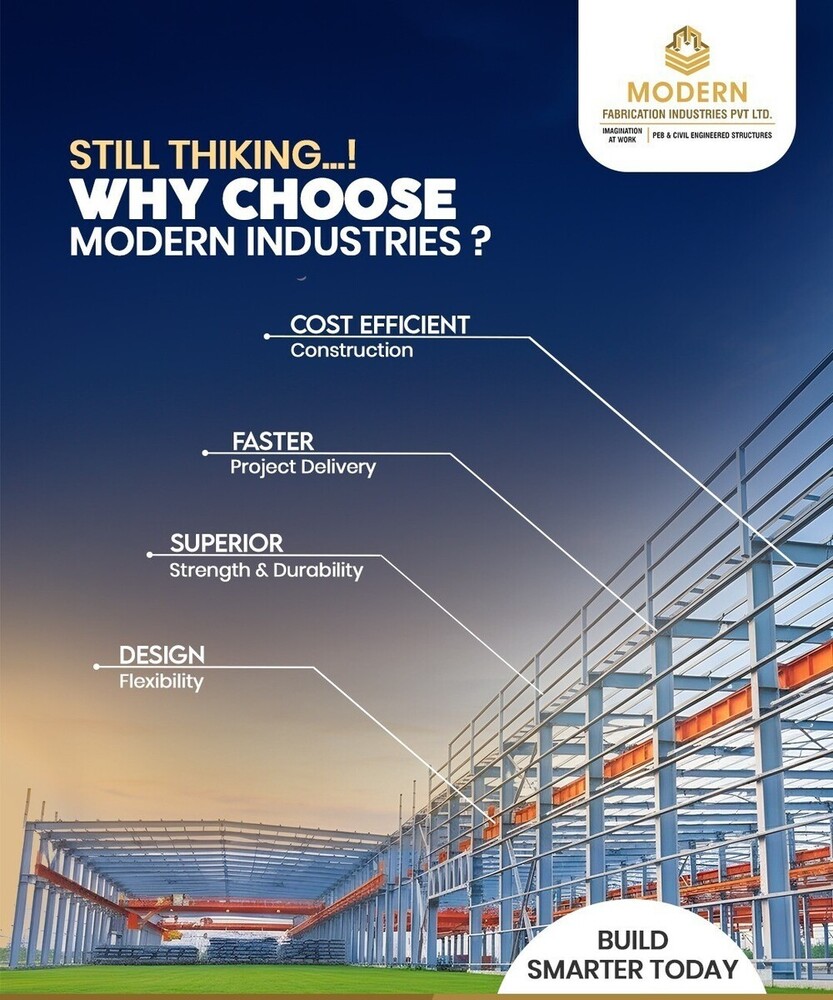
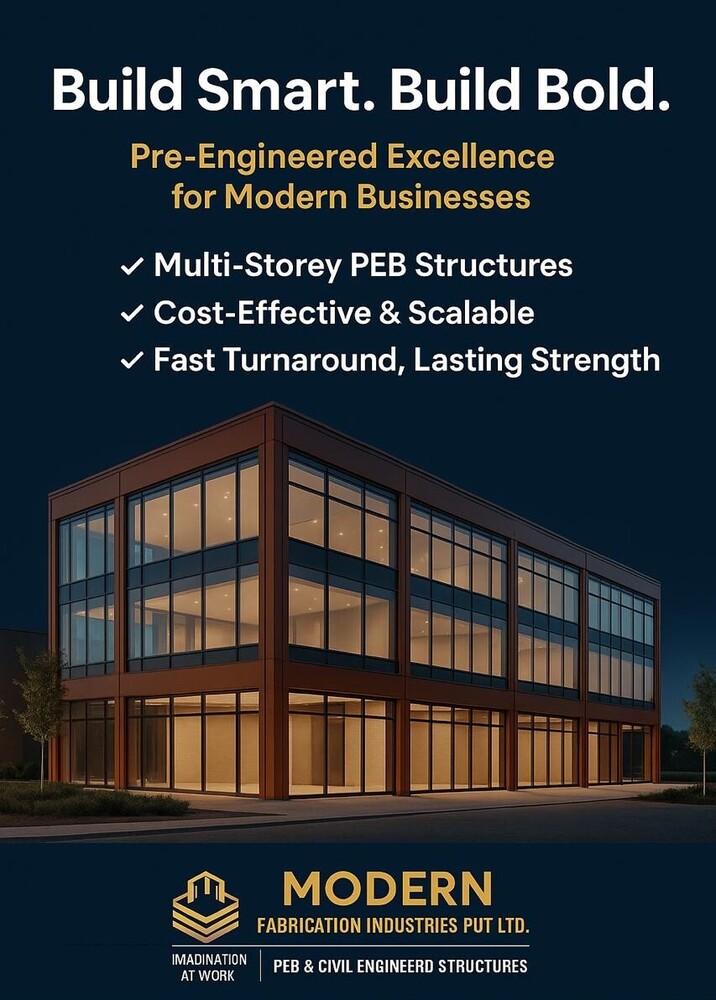
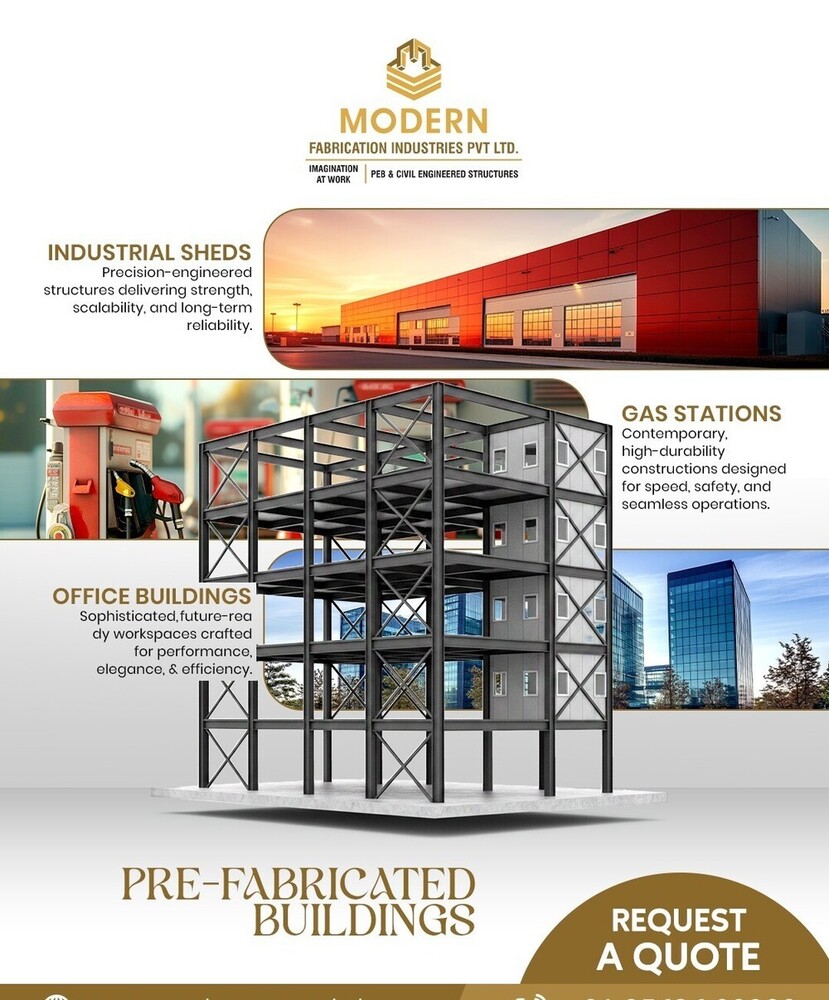
PEB commercial buildings are designed to meet real business and operational requirements, offering high pedestrian flow, high utilization, and flexibility in interior design. These buildings are constructed with advanced pre-engineered steel frames, ensuring durability, low maintenance, and adherence to international building codes. They are ideal for commercial complexes, stores, offices, service centers, and large-format business premises, providing speed, durability, and scalability.
PEB buildings are customizable to suit various commercial needs, offering flexible layouts, durability, and fast construction times. They are suitable for retail operations, educational institutions, healthcare providers, and more. The fast construction process allows businesses to open facilities sooner, with less downtime and quicker return on investment.
Comprehensive Safety and Durability
Our PEB Commercial Buildings prioritize safety with fire-retardant materials, sprinkler and alarm systems, and are engineered to withstand seismic events up to Zone V and high wind speeds of 180 km/h. The combination of hot-dip galvanized and epoxy-coated surfaces ensures longevity, making these structures resilient under various environmental conditions and suitable for long-term commercial use.
Flexible Design and Customization
With a range of cladding choices-color-coated sheets, glass, or ACP-the facade can be tailored to your showroom's branding. Modular dimensions start at 6m x 18m x 6m, with flexible floor, wall, and roof materials. Window and door options include fixed, operable, sliding, and hinged styles, all customizable. Energy-efficient insulation delivers thermal and acoustic comfort for superior customer experience.
Efficient Installation and Integration
Pre-engineered components enable faster, more precise assembly, reducing site disruption and construction time. Integrated provisions for electrical, HVAC, and plumbing systems simplify fit-outs. Prefabricated gutter and downspout systems streamline water management, making these buildings a practical solution for showroom, retail outlet, or commercial development projects.
FAQ's of PEB Commercial Buildings for showrooms:
Q: How are PEB commercial showroom buildings constructed, and how long does installation take?
A: PEB commercial showroom buildings are constructed using pre-engineered steel frames with components like C/Z purlins, insulated panels, and prefabricated accessories assembled on-site. This modular approach allows for faster installation compared to conventional construction, often completing within a few weeks depending on project size and customization.Q: What customization options are available for the facade and interiors of these buildings?
A: You can personalize the facade with color-coated sheets, ACP, or glass, and select from various wall, door, and window materials such as insulated sandwich panels, toughened glass, or aluminum frames. Dimensions, colors, and finishes are tailored to client requirements, ensuring the showroom aligns with your brand and functional needs.Q: When is it beneficial to choose a pre-engineered steel building for showroom use?
A: PEB structures are ideal when you require quick construction, energy efficiency, long-term durability, and the flexibility to expand or modify layouts. Their adaptability makes them particularly suitable for dynamic retail environments and growing commercial enterprises.Q: Where can these PEB commercial buildings be used and installed?
A: These buildings can be installed across India in urban, suburban, or industrial locations. They are suitable for showrooms, retail outlets, and other commercial spaces and are designed to withstand local wind loads and seismic risks, making them versatile for various geographic conditions.Q: What integrated services and benefits do PEB showroom buildings provide?
A: They come with built-in provisions for electrical systems, HVAC, plumbing, energy-efficient insulation, and natural lighting. This integration streamlines fit-outs, reduces operational costs, and ensures optimal comfort for employees and visitors.Q: How are fire safety and structural resistance addressed in these buildings?
A: Fire-retardant materials, sprinkler, and alarm systems are incorporated for safety. The frame is designed to resist earthquake forces up to Seismic Zone V and wind speeds up to 180 km/h, while surface protection through galvanizing and epoxy painting ensures durability.Tell us about your requirement

Price:
Quantity
Select Unit
- 50
- 100
- 200
- 250
- 500
- 1000+
Additional detail
Mobile number
Email

Other Products in 'Commercial Buildings' category



Contact Details

- 1-9-382/2/9, 1st Floor, Ec Complex, Industrial Area,Hyderabad - 508252, Telangana, India
- Phone : 08045816418
MODERN FABRICATION INDUSTRIES PRIVATE LIMITED
GST : 36AAPCM5442E1ZC

- Mr Vinay Polepalli (Managing Director)
- Mobile : 08045816418
-
 Send Inquiry
 Send Inquiry
 Send Inquiry
 Send SMS

MODERN FABRICATION INDUSTRIES PRIVATE LIMITED
All Rights Reserved.(Terms of Use)
Developed and Managed by Infocom Network Private Limited.
Developed and Managed by Infocom Network Private Limited.


 English
 Spanish
 French
 German
 Italian
 Chinese (Simplified)
 Japanese
 Korean
 Arabic
 Portuguese
