Welcome to Our Company

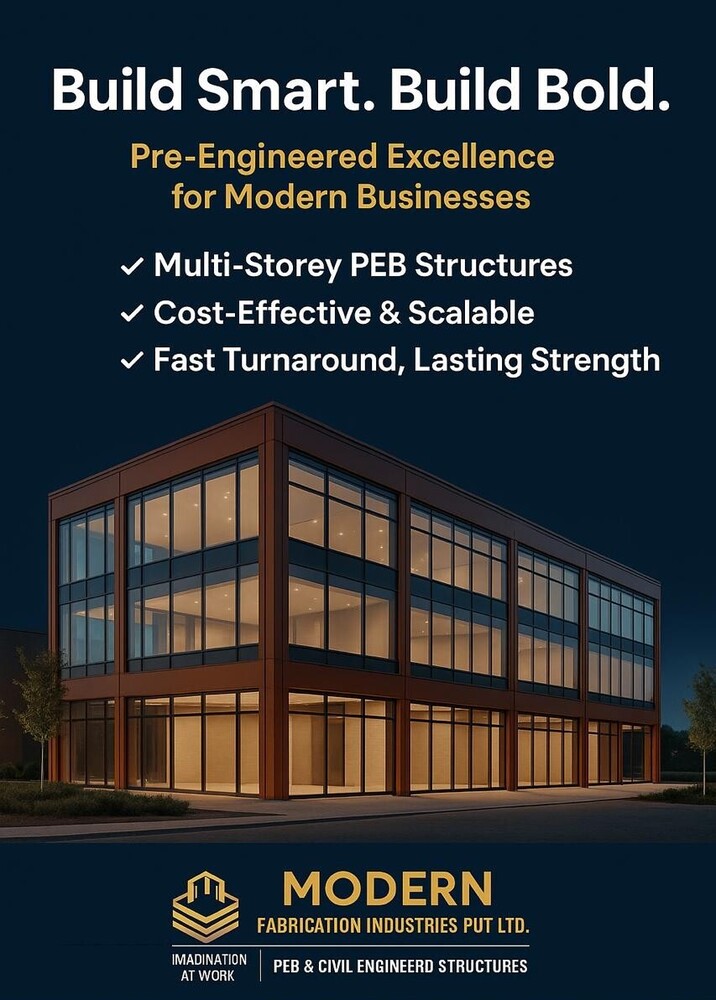
PEB Commercial Building
1008 INR/Square Feet
Product Details:
- Connection Welded/Bolted Steel Joints
- Life Span 30-50 Years (with standard maintenance)
- Wall Materials Insulated Sandwich Panels / PUF Panels / Pre-painted Steel Cladding
- Dimension (L*W*H) Custom / Tailor-made (e.g. 60m x 40m x 12m or as per client)
- Window Material Aluminum / uPVC with Glazing
- Door Material Steel / Aluminum with powder coating
- Insulation PUF / EPS / Glass Wool as per project requirement
- Click to view more
X
PEB Commercial Building Price And Quantity
- 5000 Square Feet
- 1008 INR/Square Feet
PEB Commercial Building Product Specifications
- Customizable as per project requirements, typically 350-500 kg/m2
- Main Entry / Emergency Exit / Rolling Shutter
- Custom / Tailor-made (e.g. 60m x 40m x 12m or as per client)
- Welded/Bolted Steel Joints
- 30-50 Years (with standard maintenance)
- Commercial Aluminum / uPVC Glazed Window
- Designed as per Seismic Zone Requirements (Up to Zone V)
- Customizable (Standard: Corporate Brown/Grey or as per requirement)
- Aluminum / uPVC with Glazing
- Galvalume or Galvanized Steel Sheets
- Insulated Sandwich Panels / PUF Panels / Pre-painted Steel Cladding
- High-Strength Galvanized/Hot-Rolled Steel
- Fixed / Sliding / Casement
- 50mm, 75mm, 100mm (customized)
- PUF / EPS / Glass Wool as per project requirement
- Steel / Aluminum with powder coating
- Reinforced Concrete or High-Grade Steel Decking
- 0.57-0.75 kN/m2
- Commercial / Industrial Business Premises
- Approx. 0.15 - 0.25 kN/m2
- Sliding, Hinged or Customized
- As per latest IS/ASTM/BS/JIS norms
- Designed for local maximum wind velocity as per standards
- Eco-friendly materials and sustainable construction practices
- Optional fire-retardant coatings and panels available
- Low; corrosion-resistant, weather-protected components
- Fast Track Construction (Significantly reduced vs conventional)
- Multi-Storey PEB Structure
- Easily expandable and modifiable
- Ventilators, Skylights, Canopies, Mezzanine Floors available as options
- Rigid Frame with Portal Type Construction
- Integrated Gutter and Downspout Systems
- Optimized for energy efficiency with insulated walls/roof
- Offices, Warehouses, Retail, Industrial Units, Showrooms
- Pre-painted Galvanized Coating with UV Protection
Product Description
PEB Commercial building
Fast-Track Construction for Business Efficiency
Our Multi-Storey PEB structures offer remarkably reduced turnaround times compared to conventional building methods. This fast-track construction enables early occupancy and rapid return on investment. Designed for hassle-free expansion, these buildings can easily be modified or extended as your business needs grow, ensuring both immediate and long-term operational flexibility.
Durability and Low Maintenance Redefined
Constructed with corrosion-resistant, weather-protected steel and insulated sandwich panels, these buildings withstand harsh environmental conditions. Optional fire-retardant coatings and panels further enhance safety. Integrated drainage systems, superior finishes, and UV protective coatings ensure your premises remain virtually maintenance-free for decades, providing peace of mind and cost savings.
Tailored for Versatility and Compliance
Each building is custom-built to client requirements, with flexible options for floor load, wall thickness, color, and internal configurations. Engineered to meet the latest IS/ASTM/BS/JIS standards, and designed for seismic and wind load safety, these PEBs accommodate a wide variety of commercial and industrial applications, ensuring regulatory compliance and optimal performance.
FAQ's of PEB Commercial Building:
Q: How does the construction timeline for a Multi-Storey PEB commercial building compare to conventional methods?
A: The construction time for Multi-Storey PEB buildings is significantly reduced, often taking just weeks instead of months. The fast-track, modular approach allows for simultaneous fabrication and site preparation, expediting project completion and enabling quick business setup.Q: What materials and structural standards are used in these PEB commercial buildings?
A: These buildings utilize high-strength galvanized or hot-rolled steel, insulated sandwich panels, and fire-retardant coatings if required. All structures are engineered as per the latest IS, ASTM, BS, and JIS standards for safety, durability, and regulatory compliance.Q: When is it advisable to choose a Multi-Storey PEB structure over conventional construction?
A: PEB structures are ideal when rapid construction, scalability, and low maintenance are priorities. They are especially suitable for business expansions, time-sensitive projects, or when future modifications may be required.Q: Where can these PEB structures be installed and what are the typical applications?
A: The Multi-Storey PEB buildings are suitable for diverse locations across India, accommodating seismic and wind zone requirements. Typical applications include offices, industrial units, warehouses, showrooms, and retail spaces.Q: What is the process for customizing a PEB for specific business needs?
A: Customization involves initial consultation to determine dimensions, floor loads, finishes, and accessory requirements. Designs are then tailored for the client, factoring in regulatory needs, and manufacturing occurs off-site for efficient assembly upon delivery.Q: How does the building's design enhance weather and fire safety?
A: These structures feature corrosion-resistant coatings, integrated drainage, UV-protected finishes, and are available with optional fire-retardant panels and coatings. This layered protection ensures resilience against environmental hazards and fire risks.Q: What are the main benefits of choosing a Multi-Storey PEB commercial building?
A: Benefits include rapid construction, customizable and scalable design, low maintenance, regulatory compliance, energy-efficient insulation, and sustainable, eco-friendly materials-making them a cost-effective, future-ready solution for commercial and industrial premises.Tell us about your requirement

Price:
Quantity
Select Unit
- 50
- 100
- 200
- 250
- 500
- 1000+
Additional detail
Mobile number
Email

Other Products in 'Commercial Buildings' category


Contact Details

- 1-9-382/2/9, 1st Floor, Ec Complex, Industrial Area,Hyderabad - 508252, Telangana, India
- Phone : 08045816418
MODERN FABRICATION INDUSTRIES PRIVATE LIMITED
GST : 36AAPCM5442E1ZC

- Mr Vinay Polepalli (Managing Director)
- Mobile : 08045816418
-
 Send Inquiry
 Send Inquiry
 Send Inquiry
 Send SMS
MODERN FABRICATION INDUSTRIES PRIVATE LIMITED
All Rights Reserved.(Terms of Use)
Developed and Managed by Infocom Network Private Limited.
Developed and Managed by Infocom Network Private Limited.


 English
 Spanish
 French
 German
 Italian
 Chinese (Simplified)
 Japanese
 Korean
 Arabic
 Portuguese