Welcome to Our Company

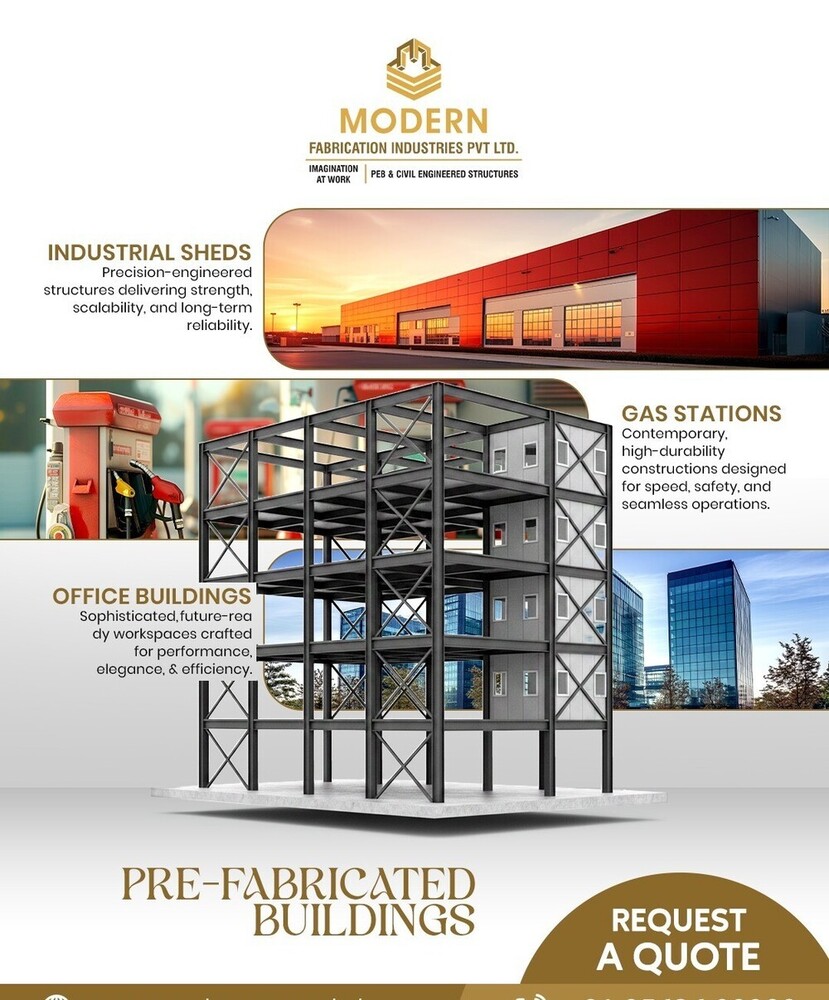
PEB Buildings
1008 INR/Ton
Product Details:
- Connection Bolted connections with high-tensile bolts
- Door Material Insulated steel/metal doors
- Open Style Sliding, Rolling, or Hinged
- Window Material Aluminium or uPVC with glass
- Life Span 25-50 years (with proper maintenance)
- Insulation PUF, Glass wool, or Rock wool insulation
- Wall Materials Profiled/pre-painted steel panels or sandwich panels
- Click to view more
X
PEB Buildings Price And Quantity
- 5000 Square Feet
- 1008 INR/Ton
PEB Buildings Product Specifications
- Customizable (as per project needs)
- Aluminium or uPVC with glass
- Customizable as per client requirement
- Profiled/pre-painted steel panels or sandwich panels
- Color coated steel sheets / Galvalume sheets
- 50 mm to 150 mm
- Designed per project requirements (typically 250-500 kg/m2)
- Available in customized sizes and styles
- 25-50 years (with proper maintenance)
- Fixed, Sliding, or Casement
- Designed for seismic resistance as per IS standards
- 0.57 kN/m2 to 1 kN/m2
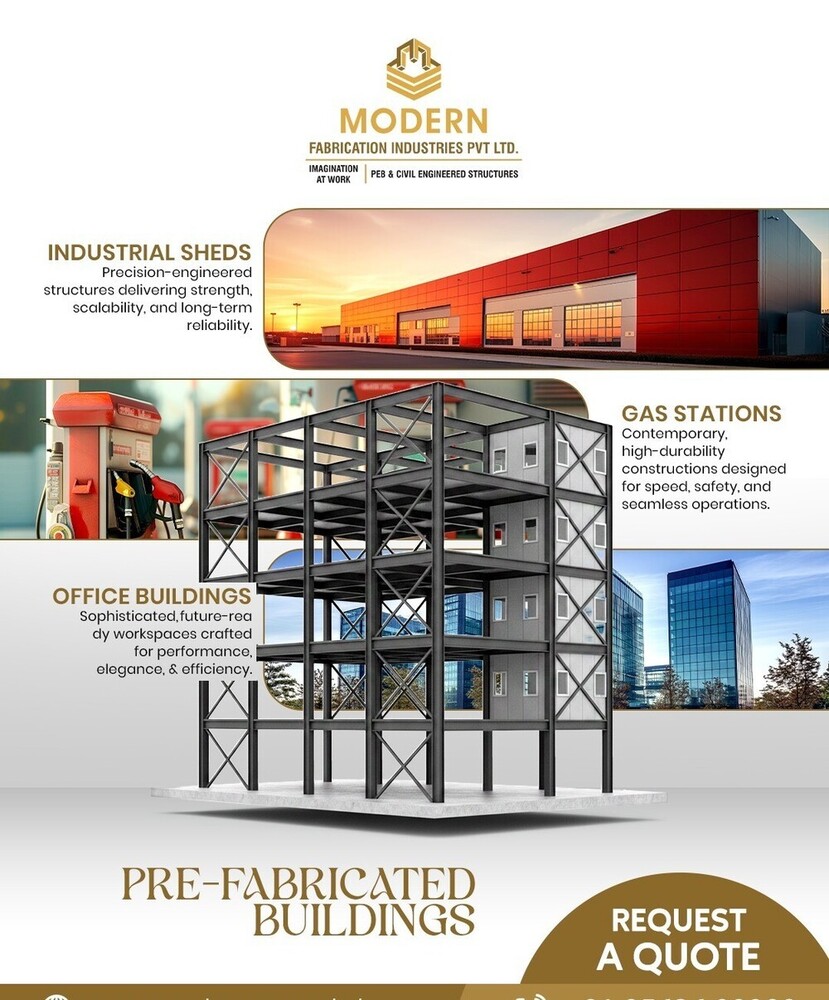
- Industrial Sheds, Gas Stations, Office Buildings
- Bolted connections with high-tensile bolts
- High tensile steel (conforming to IS/ASTM/BIS standards)
- PUF, Glass wool, or Rock wool insulation
- Insulated steel/metal doors
- Sliding, Rolling, or Hinged
- Standard 0.5-0.7 kN/m2
- Provided as per architectural design
- High-strength concrete or steel decking
- Rigid frame, modular, clear-span design
- Certified up to 180 km/h or as per local codes
- 100% layout, door & window placement, color, and accessory customization
- Designed as per IS 875 / local building codes
- Factory Sheds, Warehouses, Showrooms, Workshops, Fuel Stations, Offices, etc.
- Weather-tight with EPDM seals/gaskets
- Optional fire-retardant panels and coatings
- Optional skylight panels for natural daylight
- Galvanized and powder-coated for corrosion resistance
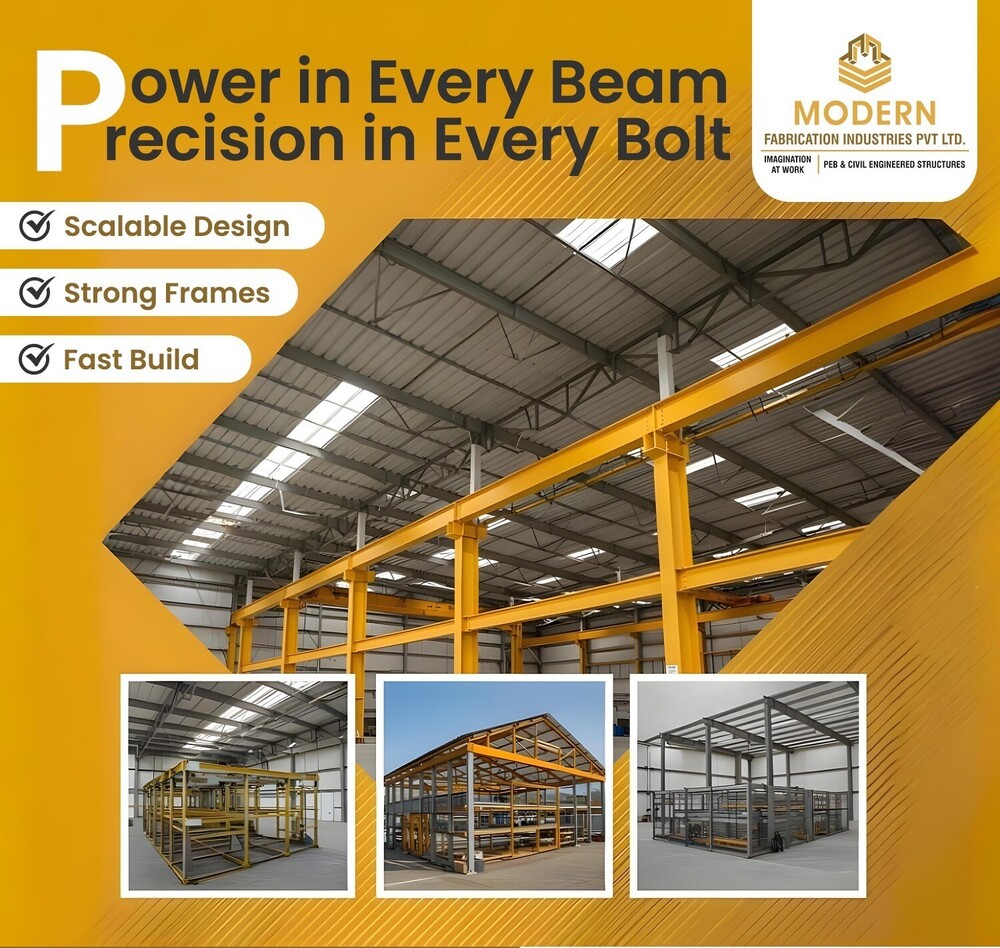
- Quick assembly with prefabricated modules
- Minimal, designed for easy upkeep
Product Description
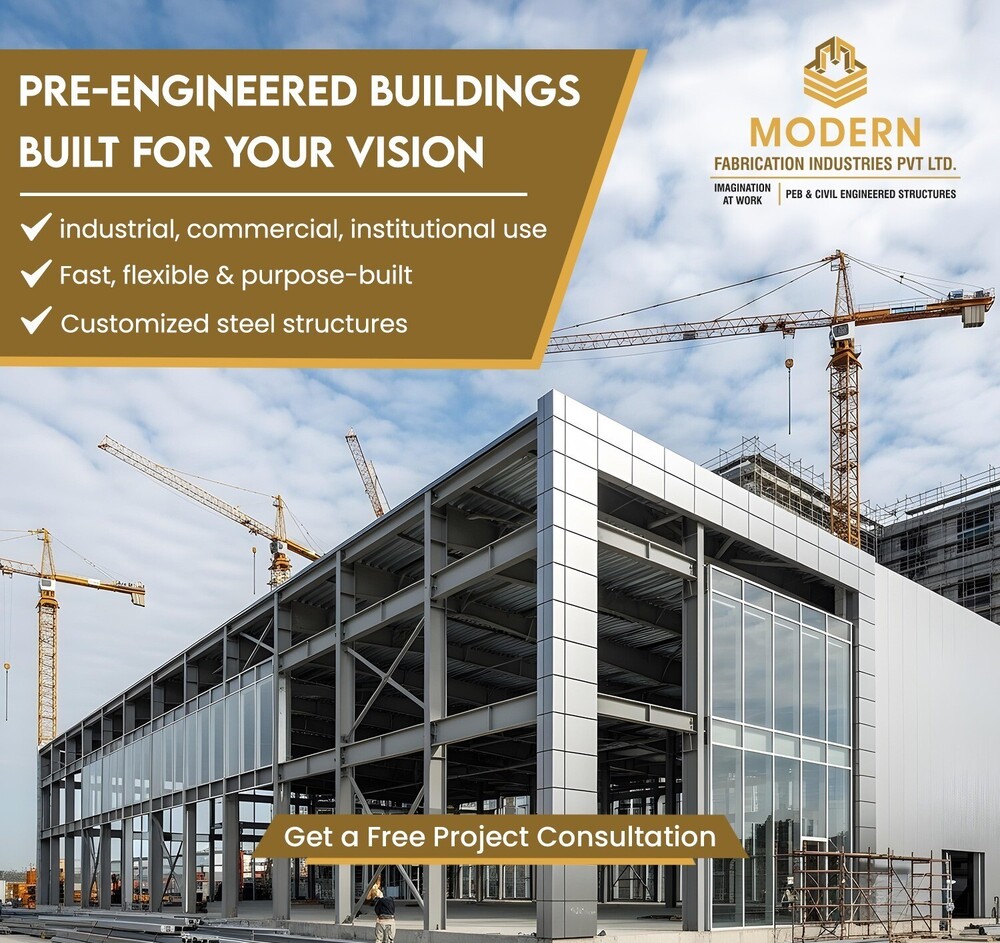
Introducing our Pre-Engineered Construction Services for Commercial Steel Structures, designed for efficiency and durability. Our buildings feature a sloping roof, ensuring effective rainwater drainage and enhanced aesthetics. Crafted from high-quality steel with a vibrant color-coated finish, these structures are not only robust but also visually appealing. With a height of 15 ft and an integrated 3kVA electronic system, they are perfect for various commercial applications. Choose our pre-engineered solutions for a quick, cost-effective, and reliable construction experience.Engineered for Durability and Safety
Our PEB buildings incorporate high-tensile steel with galvanized and powder-coated surfaces for long-lasting corrosion resistance. Structural designs are engineered as per IS 875 and local codes, offering certified wind and seismic resistance. Optional fire-retardant panels further enhance safety, making these steel structures dependable in varying operational environments.
Versatile Customization for All Industries
Each PEB building is custom-designed to suit your requirements-from layout, color, and accessory choices, to flexible placement of doors and windows. Ideal for industrial sheds, fuel stations, warehousing, and offices, the system accommodates various panel thicknesses, insulation options, and open styles, ensuring optimal functionality and aesthetics for every application.
Fast, Efficient Installation and Minimal Upkeep
Prefabricated modular units and bolted connections allow for quick on-site assembly, minimizing construction time and disruptions. Thanks to easy-to-maintain finishes and weather-tight EPDM seals, ongoing care is minimal, ensuring you enjoy superior cost-efficiency and peace of mind over the building's 25-50 year lifespan.
FAQ's of PEB Buildings:
Q: How are PEB buildings installed and how long does the process take?
A: PEB buildings use prefabricated modules connected by high-tensile bolts, allowing for swift and streamlined on-site assembly. The overall installation time depends on project size and complexity but is typically much faster than traditional construction methods, minimizing operational delays.Q: What materials are used in the construction of PEB buildings?
A: Our PEB structures use high-tensile steel that meets IS/ASTM/BIS standards, with galvanized and powder-coated finishes for durability. Roofs are made from color-coated steel or Galvalume sheets, while wall panels can be profiled steel or sandwich panels. Doors and windows feature insulated steel, aluminum, or uPVC as per architectural requirements.Q: What wind and earthquake resistance do these buildings offer?
A: PEB buildings are engineered for wind resistance certified up to 180 km/h or higher, as per local codes. They are also designed to comply with IS seismic standards, ensuring structural safety during earthquakes and severe weather events.Q: Can PEB buildings be customized for different applications and layouts?
A: Yes, these buildings offer 100% customization-including dimensions, floor plans, color choices, insulation, door/window placement, and accessory selection. This flexibility makes them suitable for diverse uses such as warehouses, factories, showrooms, gas stations, and office spaces.Q: What maintenance is required after installation?
A: Owing to corrosion-resistant finishes and weather-tight EPDM seals, these buildings demand minimal maintenance. Regular periodic inspections and routine cleaning will help maximize lifespan, ensuring 25-50 years of reliable performance.Q: What are the typical load capacities and how are they determined?
A: Each PEB building is designed based on project-specific requirements following IS 875 and local building codes. Usual floor load capacities range from 250-500 kg/m2, with roof dead loads of 0.5-0.7 kN/m2 and live loads of 0.57-1 kN/m2, ensuring safe and practical usage for your application.Tell us about your requirement

Price:
Quantity
Select Unit
- 50
- 100
- 200
- 250
- 500
- 1000+
Additional detail
Mobile number
Email

Other Products in 'Pre-Fabricated Buildings' category


Contact Details

- 1-9-382/2/9, 1st Floor, Ec Complex, Industrial Area,Hyderabad - 508252, Telangana, India
- Phone : 08045816418
MODERN FABRICATION INDUSTRIES PRIVATE LIMITED
GST : 36AAPCM5442E1ZC

- Mr Vinay Polepalli (Managing Director)
- Mobile : 08045816418
-
 Send Inquiry
 Send Inquiry
 Send Inquiry
 Send SMS

MODERN FABRICATION INDUSTRIES PRIVATE LIMITED
All Rights Reserved.(Terms of Use)
Developed and Managed by Infocom Network Private Limited.
Developed and Managed by Infocom Network Private Limited.


 English
 Spanish
 French
 German
 Italian
 Chinese (Simplified)
 Japanese
 Korean
 Arabic
 Portuguese
