Welcome to Our Company

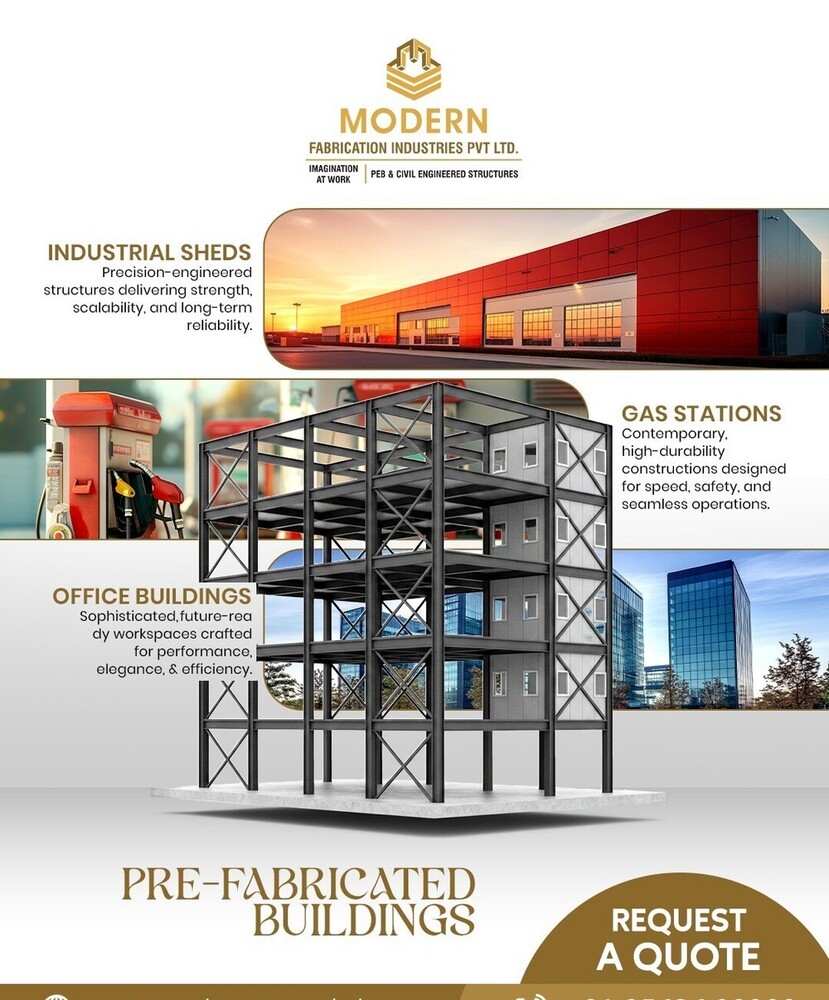
PRE-ENGINEERED MULTI STOREY BUILDINGS
1000 INR/Square Feet
Product Details:
- Dimension (L*W*H) Customized to project specification
- Open Style Modular/Open bay design
- Connection Bolted connections with high-strength fasteners
- Wall Materials Color-coated steel sheets or insulated panels
- Insulation PUF/PIR, rockwool, glasswool available
- Life Span 30-50 years depending on maintenance
- Door Material Steel or aluminum, as per client specification
- Click to view more
X
PRE-ENGINEERED MULTI STOREY BUILDINGS Price And Quantity
- 1000 INR/Square Feet
- 5000 Square Feet
PRE-ENGINEERED MULTI STOREY BUILDINGS Product Specifications
- Designed as per customer requirements and IS standards
- Standard or custom sizes, fixed or operable
- Modular/Open bay design
- Steel or aluminum, as per client specification
- Swing, sliding, or roll-up as per application
- Bolted connections with high-strength fasteners
- Standard 0.15-0.25 kN/m2 (varies as per roofing type)
- 30-50 years depending on maintenance
- Customizable as per architectural/branding requirement
- Customized to project specification
- Color-coated steel sheets or insulated panels
- Designed to IS codes; typically 0.75-1.5 kN/m2
- PUF/PIR, rockwool, glasswool available
- Industrial Sheds, Office Buildings, Gas Stations, Multi-storey Commercial/Residential Construction
- Aluminum frame with glass panels or UPVC
- Designed to withstand seismic zones as per IS 1893
- Pre-engineered steel deck with concrete topping
- Profiled metal sheets or sandwich panels
- 50-150 mm (depending on insulation requirements)
- High-strength structural steel (IS 2062/ASTM equivalents)
- Sliding, fixed, or casement
- Moment-resisting or braced frame, as per structural requirement
- Optimized for thermal and acoustic performance
- Fire-resistant coatings available on request
- IS 800, IS 875, AISC, MBMA as applicable
- Customized RCC foundations as per site soil report
- 4-10 weeks depending on size and complexity
- Low-maintenance exterior finishes
- Single skin, sandwich panel, or ACP cladding available
- Warehouses, showrooms, educational institutions, commercial complexes, etc.
- Up to 6 storeys (higher available as per design)
- Hot-dip galvanized or painted
- Factory fabricated complete components for rapid onsite assembly
- Modular system allows future expansion
- Designed for local wind load as per IS 875 Part 3
Product Description
Prefabricated multi-storey buildings are structures with multiple floors or levels designed to accommodate various functions efficiently within a compact footprint. These buildings are constructed vertically, utilizing space more effectively compared to single-level structures.Advanced Engineering and Versatility
These structures are designed to meet demanding industrial and commercial requirements using compliant design codes like IS 800 and AISC. The multi-storey configuration allows fully modular spaces, making future expansions straightforward. Our buildings are suitable for warehouses, commercial complexes, educational institutes, and more, providing a robust foundation for diverse usage.
Superior Durability and Protection
Each building is engineered for longevity and resilience. High-strength steel frames with hot-dip galvanization or durable paints inhibit rust, while fire-resistant coatings (optional) ensure added safety. The buildings withstand local wind and seismic loads, guaranteeing reliable performance even in challenging environments.
Customizable Solutions for Every Project
Clients can tailor every aspect-dimension, floor load, cladding, insulation, window and door options, and more. The selection includes single-skin or sandwich panels for walls and roofs, various openings, and a range of colors and finishes. This ensures your building aligns perfectly with operational and aesthetic requirements.
FAQ's of PRE-ENGINEERED MULTI STOREY BUILDINGS:
Q: How are the pre-engineered multi-storey buildings customized for unique project requirements?
A: Each building is tailored based on client specifications, site soil conditions, and functional needs. Dimensions, frame type, number of storeys (up to 6 or more), cladding, insulation, and door/window designs are all fully customizable. Our engineering team applies relevant codes (IS 800, IS 875, AISC, MBMA) to ensure structural safety and efficiency.Q: What is the process involved from design to installation?
A: After initial consultation, structural designs are developed according to applicable standards and client requirements. Components are factory-fabricated for precision, then shipped and assembled onsite with bolted high-strength connections. This streamlined process allows for rapid installation within 4-10 weeks depending on complexity.Q: When should clients consider opting for fire-resistant coatings and advanced insulation?
A: Fire-resistant coatings are recommended in projects where enhanced fire safety is a priority, such as educational, commercial, or storage facilities. Advanced insulation (PUF, PIR, rockwool, glasswool) should be considered in climates demanding thermal and acoustic control, or where building energy efficiency is a focus.Q: Where can these pre-engineered multi-storey buildings be used effectively?
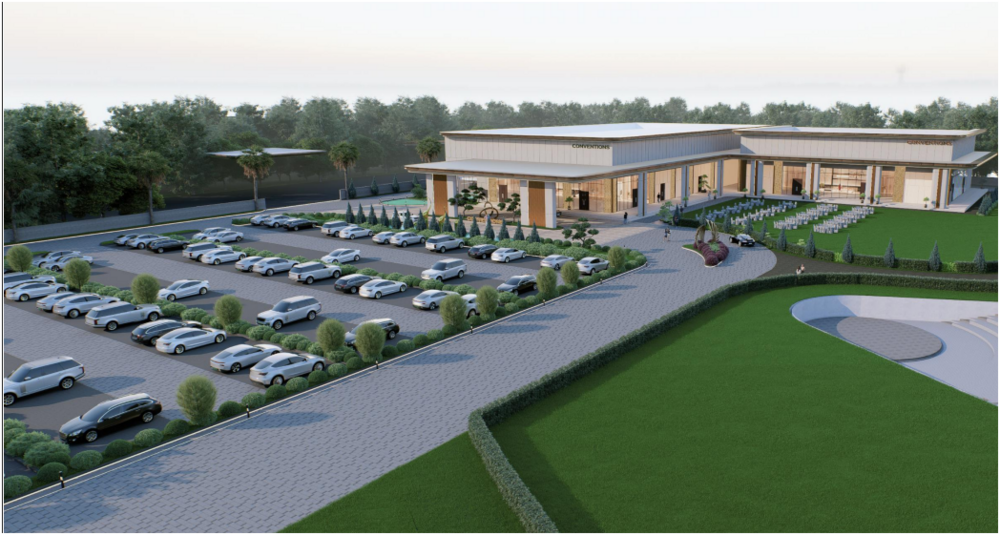
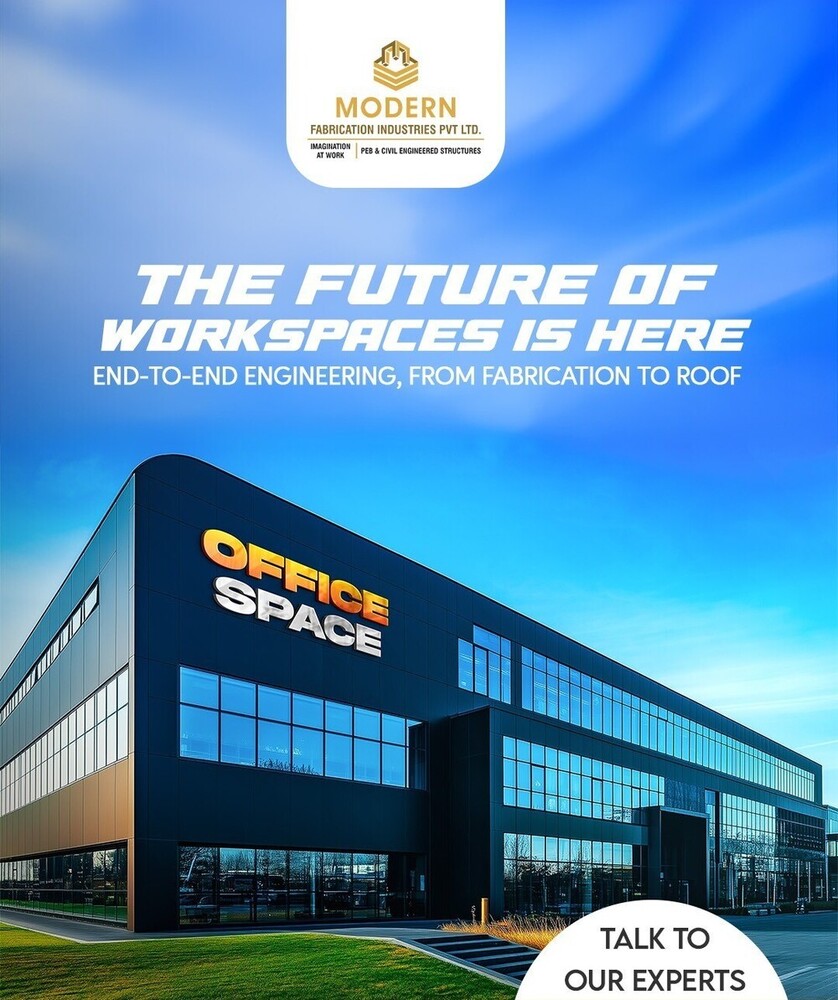
A: They are ideal for diverse applications including industrial sheds, office spaces, warehouses, showrooms, educational institutions, commercial/residential complexes, and gas stations. Their modular, customizable design ensures they can be configured to suit different localities and site constraints across India.Q: How do these buildings ensure safety against wind and earthquakes?
A: The structures are engineered per IS 875 (wind load resistance) and IS 1893 (seismic design), ensuring robust performance in both high-wind and seismic-prone areas. Frame types are selected based on structural requirements to withstand site-specific loads, delivering steadfast safety and reliability.Q: What maintenance is required and what is the expected lifespan of these buildings?
A: Thanks to hot-dip galvanization and high-quality exterior finishes, maintenance is minimal-mainly periodic inspections and basic cleaning. With appropriate care, these buildings can last 30-50 years, making them a cost-effective, long-lasting solution for a wide variety of applications.Tell us about your requirement

Price:
Quantity
Select Unit
- 50
- 100
- 200
- 250
- 500
- 1000+
Additional detail
Mobile number
Email

Other Products in 'Pre-Fabricated Buildings' category


Contact Details

- 1-9-382/2/9, 1st Floor, Ec Complex, Industrial Area,Hyderabad - 508252, Telangana, India
- Phone : 08045816418
MODERN FABRICATION INDUSTRIES PRIVATE LIMITED
GST : 36AAPCM5442E1ZC

- Mr Vinay Polepalli (Managing Director)
- Mobile : 08045816418
-
 Send Inquiry
 Send Inquiry
 Send Inquiry
 Send SMS

MODERN FABRICATION INDUSTRIES PRIVATE LIMITED
All Rights Reserved.(Terms of Use)
Developed and Managed by Infocom Network Private Limited.
Developed and Managed by Infocom Network Private Limited.


 English
 Spanish
 French
 German
 Italian
 Chinese (Simplified)
 Japanese
 Korean
 Arabic
 Portuguese
