Welcome to Our Company

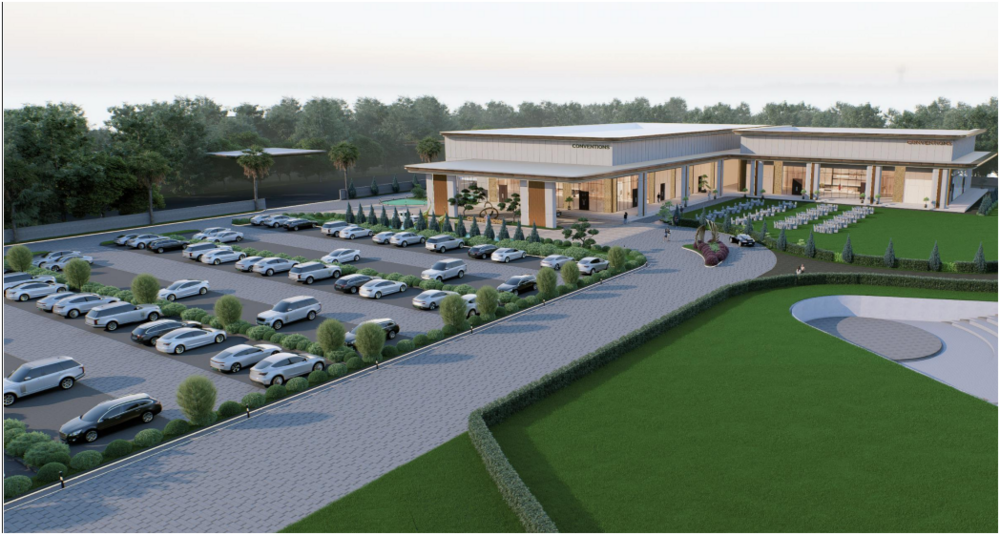
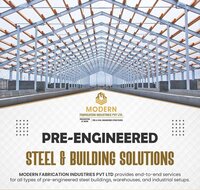
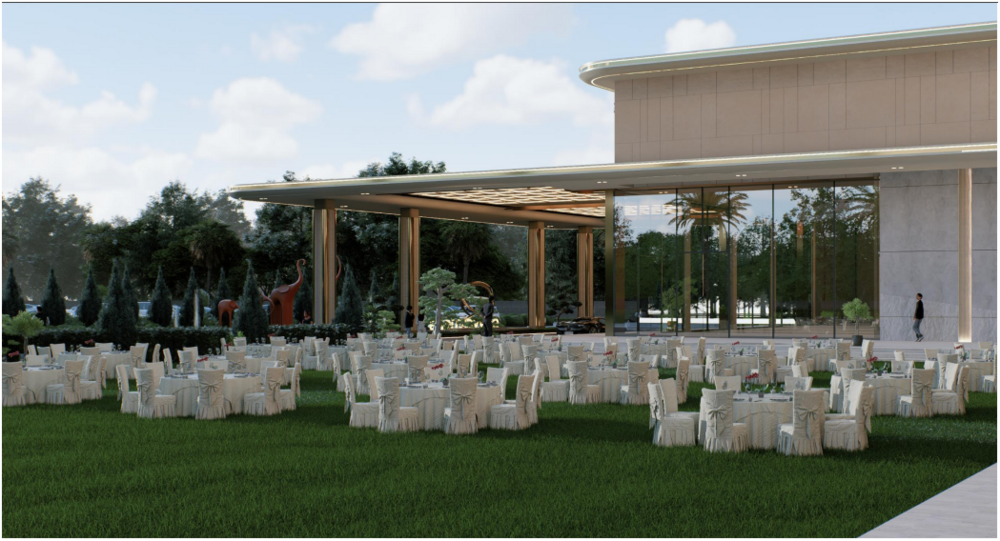
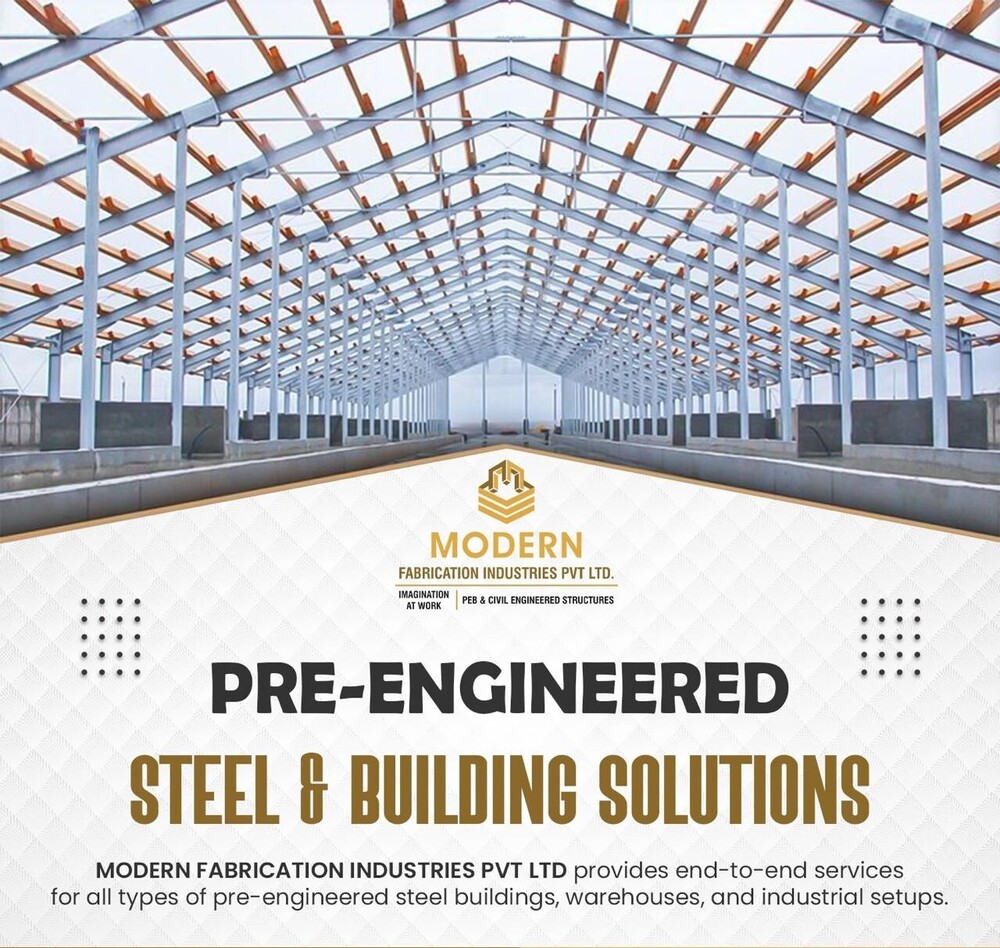
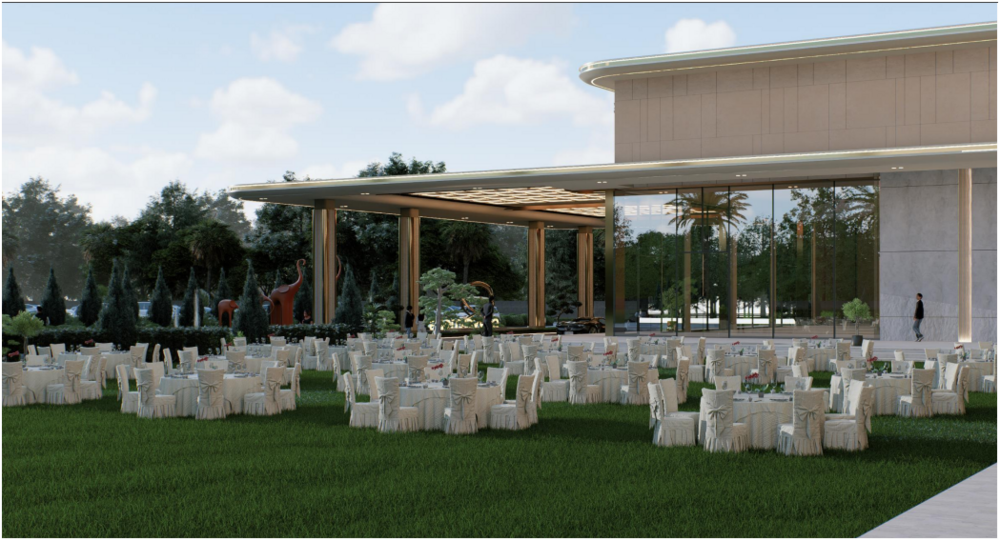
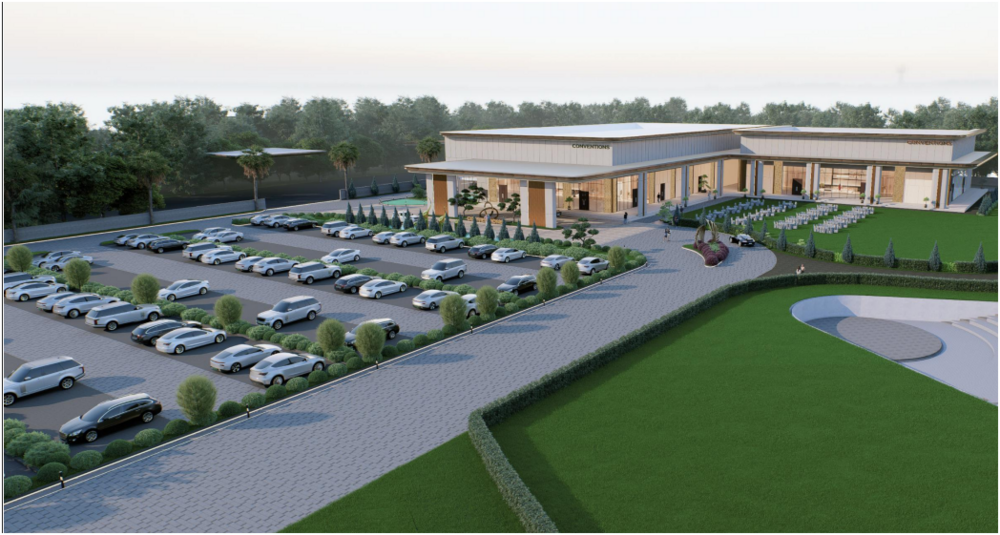
PEB COVENTION HALLS
1000 INR/Square Feet
Product Details:
- Life Span 30+ Years
- Dimension (L*W*H) Customizable as per Project
- Connection Bolt / Welded Connection
- Window Material Aluminum Glazed / UPVC
- Insulation PUF / Glasswool / Rockwool
- Door Material Aluminum / Steel / Laminated Wood
- Open Style Swing / Sliding / Manual
- Click to view more
X
PEB COVENTION HALLS Price And Quantity
- 1000 INR/Square Feet
- 10000 Square Feet
PEB COVENTION HALLS Product Specifications
- Sandwich PUF Panel / Insulated Panels / RCC Panel
- Convention/Meeting Halls, Event Spaces
- 0.75-1.0 kN/m2
- As per Design or Requirement
- Fixed / Sliding
- Zone IV & V Resistant
- Multiple Windows with Natural Ventilation
- Swing / Sliding / Manual
- Pre-Engineered Steel Structures
- Aluminum / Steel / Laminated Wood
- Double / Single Entry Doors
- PUF / Glasswool / Rockwool
- 500 kg/m2
- Bolt / Welded Connection
- 50mm / 75mm / 100mm
- Customizable as per Project
- Aluminum Glazed / UPVC
- PPGL (Pre-Painted Galvalume Sheet)
- 20-30 kg/m2
- Vitrified Tiles / Concrete
- 30+ Years
- Built-up / Hot Rolled Steel Columns
- Turbo Ventilators / Louvers
- Up to 12 meters or as required
- LED and Natural Skylight Panels
- Certified Fire-Resistant Designs available
- Minimal, Anti-corrosive Structure
- Portal Frame
- Primer and Two Coat Epoxy Paint
- Galvanized Steel / PVC
- Mezzanine Floor, Green Room, Pantry, Restroom Integration
- Up to 60 meters without intermediate column
- Integrated Rainwater Drainage System
- Insulated Metal Cladding / Composite Panels
Product Description
Introducing our PEB Conventions, expertly designed for convention use. These multi-span steel sheds are perfect for large-scale operations, offering robust durability and flexibility. Our pre-fabricated installation ensures quick setup, minimizing downtime. Available in a variety of vibrant colors, these sheds not only enhance functionality but also add aesthetic appeal to your workspace. With a minimum order range of 5,000 to 10,000 sqft, we cater to diverse industrial needs. Trust us for quality and reliability in your factory shedInnovative Structural Design
Our PEB convention halls utilize advanced portal frame engineering, allowing for wide, open spaces up to 60 meters without the need for intermediate columns. The robust steel columns and premium epoxy finishes provide exceptional strength and an attractive appearance. These structures accommodate requirements for high occupancy and specialized layouts often needed for events, meetings, and exhibitions, ensuring flexibility in usage and ultimate architectural adaptability.
Integrated Comfort & Safety
Designed with certified fire-resistant systems, anti-corrosive builds, and integrated rainwater drainage, these halls ensure a safe and comfortable environment. Insulated metal and PUF panels maintain optimal indoor conditions and energy efficiency, while LED lighting and skylight panels maximize brightness with minimal power consumption. The halls comply with rigorous standards, resisting seismic activities common in Zones IV & V, ensuring reliability and peace of mind for users.
Tailored Features & Versatility
Every convention hall is customizable to accommodate unique needs-be it dimensions, color, material choices, or internal amenities. Whether you require mezzanine floors, green rooms, or pantry and restroom integrations, the system is as flexible as your event demands. Multiple window and door materials, styles, and entry options further enhance both the functionality and aesthetic appeal of your facility, bolstered by the promise of a 30+ year life span.
FAQ's of PEB COVENTION HALLS:
Q: How are PEB Convention Halls constructed and what is the typical process?
A: PEB Convention Halls are constructed using factory-fabricated steel components, which are transported to the site for assembly. Built-up or hot rolled steel columns and portal frames form the primary structure. Cladding, roofing, floors, and custom features are then installed. The process is highly efficient, allowing for faster completion compared to traditional construction.Q: What custom features can be integrated into these halls?
A: These halls can be customized with mezzanine floors, integrated green rooms, pantries, and restrooms. You may also choose from various wall and floor materials, entry doors, windows, and ventilation options. The layout, dimensions, and color palette are all adaptable to match your project requirements.Q: When is a PEB Convention Hall preferable over traditional construction?
A: PEB Convention Halls are preferred when rapid deployment, large column-free spaces, and long-term durability are required. Their efficient, modular construction reduces build time, while certified fire-resistant and anti-corrosive elements ensure safety-making them ideal for events, exhibitions, and large gatherings.Q: Where can these convention halls be installed?
A: These structures are suitable for both urban and semi-urban locations across India, including high seismic zones (IV & V). Their design supports varied climatic conditions, thanks to features like insulated panels, integrated drainage, and robust, corrosion-resistant materials.Q: What is the benefit of using insulated cladding systems and advanced ventilation in these halls?
A: Insulated metal or composite panel cladding, combined with turbo ventilators and louvers, enhances energy efficiency and indoor comfort. These features maintain consistent temperatures, reduce operational costs, and promote healthier air quality during large events.Q: How durable and safe are these PEB Convention Halls?
A: Structured for a lifespan exceeding 30 years, these halls adhere to strict safety and fire resistance standards. Their earthquake-resistant design, certified fireproof solutions, and anti-corrosive coatings ensure lasting protection and minimal maintenance.Q: Can the halls' dimensions and color be tailored for individual projects?
A: Yes, all design aspects-including length, width, height, wall thickness, and exterior/interior colors-are customizable as per client or event requirements. This flexibility ensures each hall aligns seamlessly with its intended use and branding.Tell us about your requirement

Price:
Quantity
Select Unit
- 50
- 100
- 200
- 250
- 500
- 1000+
Additional detail
Mobile number
Email

Other Products in 'Pre-Fabricated Buildings' category


Contact Details

- 1-9-382/2/9, 1st Floor, Ec Complex, Industrial Area,Hyderabad - 508252, Telangana, India
- Phone : 08045816418
MODERN FABRICATION INDUSTRIES PRIVATE LIMITED
GST : 36AAPCM5442E1ZC

- Mr Vinay Polepalli (Managing Director)
- Mobile : 08045816418
-
 Send Inquiry
 Send Inquiry
 Send Inquiry
 Send SMS
 Call Me Free
MODERN FABRICATION INDUSTRIES PRIVATE LIMITED
All Rights Reserved.(Terms of Use)
Developed and Managed by Infocom Network Private Limited.
Developed and Managed by Infocom Network Private Limited.


 English
 Spanish
 French
 German
 Italian
 Chinese (Simplified)
 Japanese
 Korean
 Arabic
 Portuguese