Welcome to Our Company

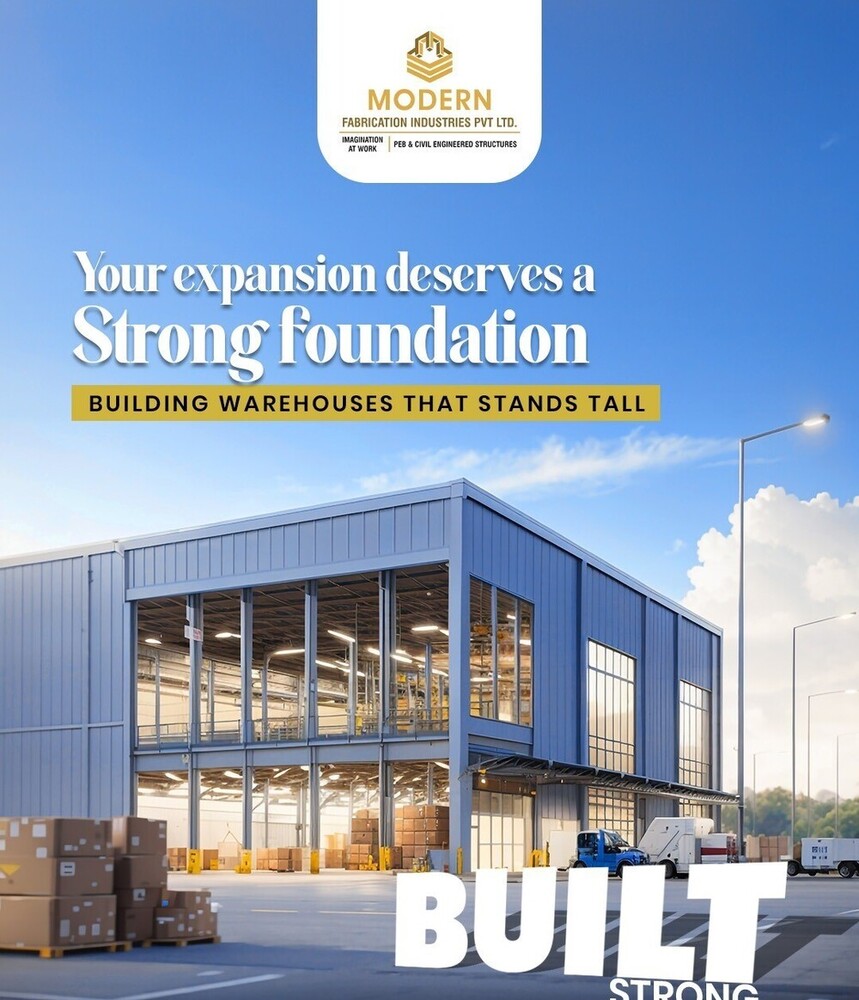

Pre Engineered Office Buildings Structures
1000 INR/Square Feet
Product Details:
- Dimension (L*W*H) As per Client Requirements (customizable possible up to 100m x 50m x 12m or more)
- Life Span 25+ Years
- Window Material Aluminum/PVC with Double Glazing
- Connection Bolted Connection System (Pre-engineered)
- Door Material Steel/Aluminum with optional Glass Inserts
- Insulation PUF/EPS/Rockwool Panel Insulation, optional for energy efficiency
- Open Style Sliding, Hinged, as per Design
- Click to view more
X
Pre Engineered Office Buildings Structures Price And Quantity
- 1000 INR/Square Feet
- 5000 Square Foot
Pre Engineered Office Buildings Structures Product Specifications
- Insulated Sandwich Panels or Steel Cladding
- Customizable (Standard: Grey, Blue, White)
- Bolted Connection System (Pre-engineered)
- Standard and Custom Size Options
- Standard and Custom Size Options
- Reinforced Concrete or Steel Decking
- Sliding, Hinged, as per Design
- Office, Commercial, Warehousing, Administrative Space
- 0.5-0.7 kN/m2
- Aluminum/PVC with Double Glazing
- 0.57 kN/m2 (customizable as per IS Codes)
- Designed as per Zones up to Seismic Zone V
- 50mm - 100mm (customizable)
- PUF/EPS/Rockwool Panel Insulation, optional for energy efficiency
- Typically 250-500 kg/m2 (customizable as per requirement)
- High Tensile Steel (IS 2062/ ASTM A572/ Equivalent)
- Steel/Aluminum with optional Glass Inserts
- Galvanized Steel Sheets or Sandwich Panels
- 25+ Years
- As per Client Requirements (customizable possible up to 100m x 50m x 12m or more)
- Fixed, Sliding, or Casement Type
- As per IS 800, IS 875, or AISC/MBMA standards
- Minimal, corrosion-resistant materials used
- GI/Aluminum with Anti-Corrosive Coating
- Expandable and modular design for future scalability
- Portal Frame (Rigid Frame, Multi-Span available)
- 6m to 8m (customized based on design)
- Polyester or PVDF Paint for Weather Resistance
- 90% factory pre-engineered, on-site assembly
- Ventilators, Canopies, Mezzanine Floors (Optional)
- Panels can be supplied with up to 2-hour fire rating
- Natural Skylights and LED Fittings provision
- Readily customizable for centralized HVAC
- Typically 6m to 12m, customizable as per requirement
- Designed for 120-180 km/h (as per codes and customer site location)
Product Description
Introducing our Pre-Fabricated Industrial Shed, expertly crafted by leading Industrial Shed Fabricators. Made from high-quality steel, this durable structure is waterproof, dust-resistant, and fire-resistant, ensuring maximum protection for your assets. Available in vibrant APOLLO MULTICOLOUR, it enhances the aesthetic appeal of your facility. Ideal for various industrial applications, our sheds come with a minimum order range of 10,000 square feet, making them perfect for large-scale projects. Invest in reliability and efficiency with our premium industrial sheds!Superior Wind and Fire Resistance
Our buildings are meticulously engineered to handle extreme conditions, meeting design codes for wind resistance up to 180 km/h and offering panels with up to 2-hour fire ratings. This commitment to safety ensures your workspace is secure in diverse environments, delivering peace of mind and regulatory compliance.
Flexible and Modular Customization
With column spacing of 6m to 8m, eave heights up to 12m, and custom dimensions, these structures adapt effortlessly to site requirements. The modular and expandable design allows future scalability, while advanced bolted connection systems simplify reconfiguration and relocation as your business evolves.
Rapid Assembly with Low Maintenance
90% of the structure is prefabricated in a controlled environment, which facilitates quick on-site assembly and superior build consistency. Use of high tensile steel, premium anti-corrosive finishes, and robust accessories like GI/aluminum gutters ensures long-lasting durability and minimal upkeep costs.
FAQ's of Pre Engineered Office Buildings Structures:
Q: How do pre engineered office building structures achieve high wind resistance?
A: Pre engineered office building structures utilize robust portal frame systems and premium high tensile steel, designed as per IS 800, IS 875, or AISC/MBMA standards. The design specifications account for wind speeds up to 180 km/h, ensuring stability and safety for regions with challenging wind conditions.Q: What are the fire safety features of these office buildings?
A: Panels can be supplied with fire ratings of up to 2 hours, effectively meeting stringent fire safety requirements. These panels are certified and can be customized based on the client's needs to provide enhanced protection for occupants and assets.Q: When is on-site assembly required, and how does it benefit the project timeline?
A: On-site assembly is performed after 90% prefabrication is completed in the factory. This significantly reduces construction time, minimizes disruptions, and ensures consistent quality, making the installation faster and more reliable compared to traditional construction methods.Q: Where can these office structures be installed, considering environmental factors?
A: These buildings are suitable for installation across India, including high seismic risk areas up to Zone V. Structural design takes into account local wind, seismic, and environmental codes, ensuring performance and compliance wherever the buildings are erected.Q: What customization options are available for dimensions, materials, and finishes?
A: Clients can specify dimensions up to or beyond 100m x 50m x 12m, select from a variety of door, window, and panel styles, and choose among finishes like polyester or PVDF coatings. Wall panels, insulation, and color schemes are also fully customizable to meet specific project or branding needs.Q: How is future expansion or modification handled in these structures?
A: Thanks to their modular design and bolted connection system, these buildings can be easily expanded or reconfigured. This allows companies to scale their office space or adapt layouts as operational requirements change, without major structural overhauls.Q: What are the main benefits of using pre engineered office buildings compared to traditional construction?
A: Pre engineered structures offer expedited build times, superior quality control, lower maintenance, robust resistance to fire and environmental hazards, and flexible customization. Their modular nature ensures long-term adaptability, making them a smart investment for evolving business needs.Tell us about your requirement

Price:
Quantity
Select Unit
- 50
- 100
- 200
- 250
- 500
- 1000+
Additional detail
Mobile number
Email

Other Products in 'Prefabricated Metal Structure' category


Contact Details

- 1-9-382/2/9, 1st Floor, Ec Complex, Industrial Area,Hyderabad - 508252, Telangana, India
- Phone : 08045816418
MODERN FABRICATION INDUSTRIES PRIVATE LIMITED
GST : 36AAPCM5442E1ZC

- Mr Vinay Polepalli (Managing Director)
- Mobile : 08045816418
-
 Send Inquiry
 Send Inquiry
 Send Inquiry
 Send SMS
MODERN FABRICATION INDUSTRIES PRIVATE LIMITED
All Rights Reserved.(Terms of Use)
Developed and Managed by Infocom Network Private Limited.
Developed and Managed by Infocom Network Private Limited.


 English
 Spanish
 French
 German
 Italian
 Chinese (Simplified)
 Japanese
 Korean
 Arabic
 Portuguese