Welcome to Our Company

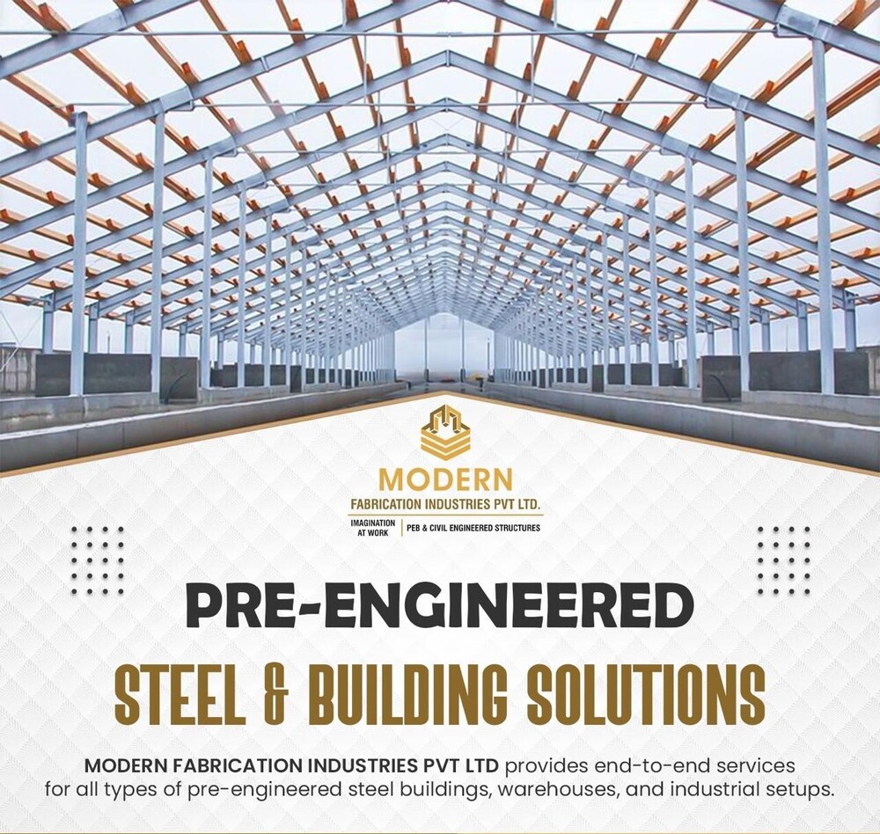
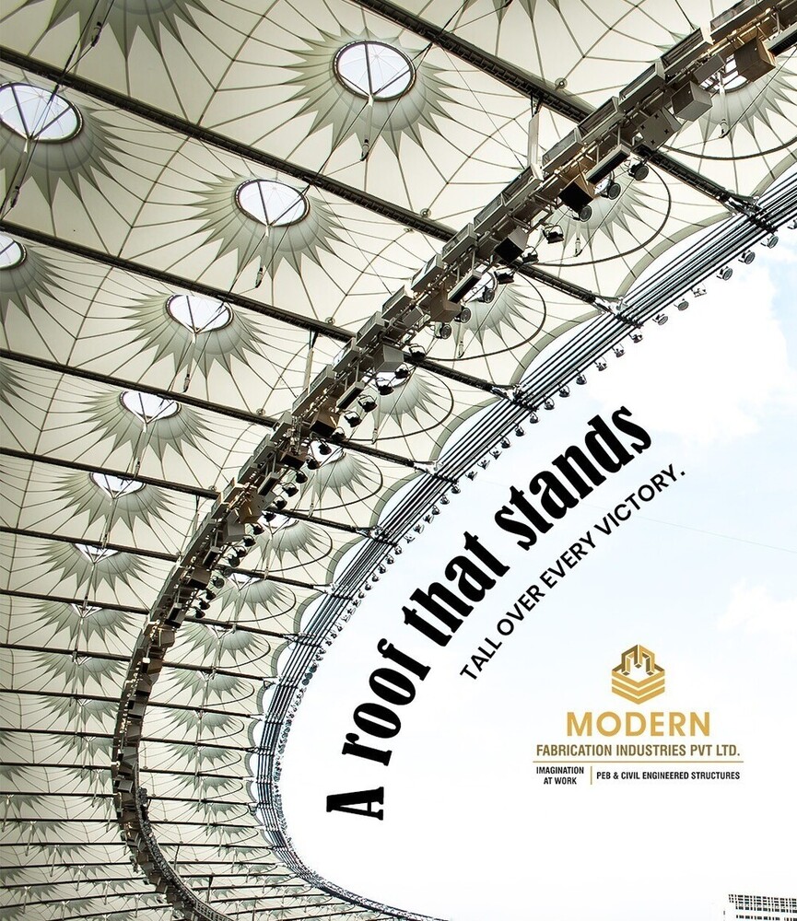
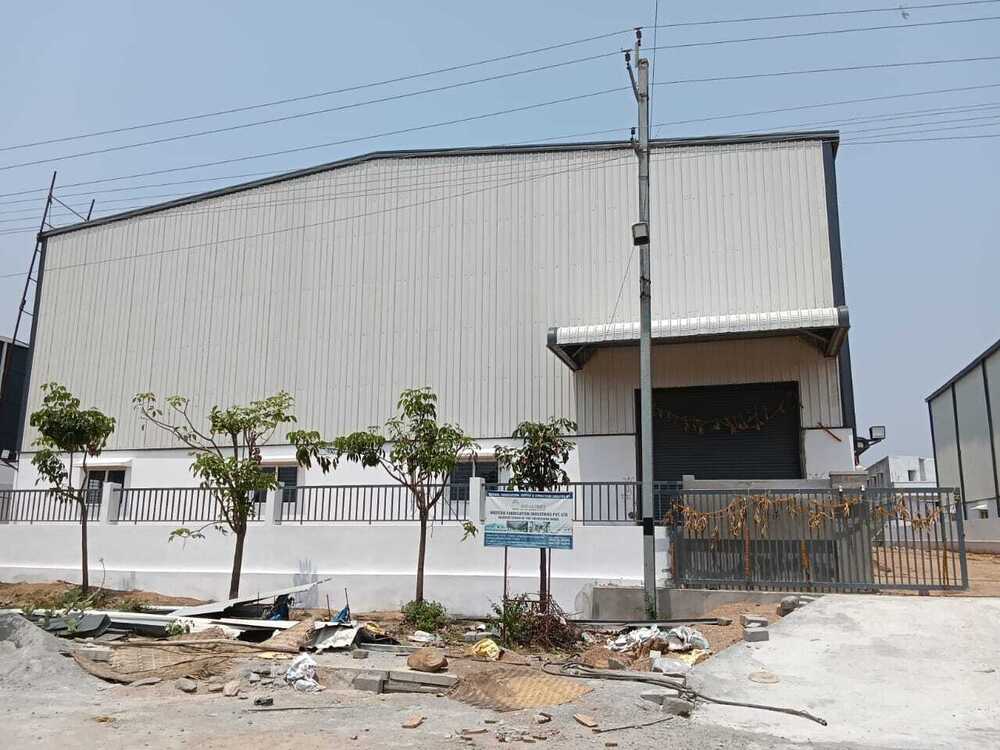
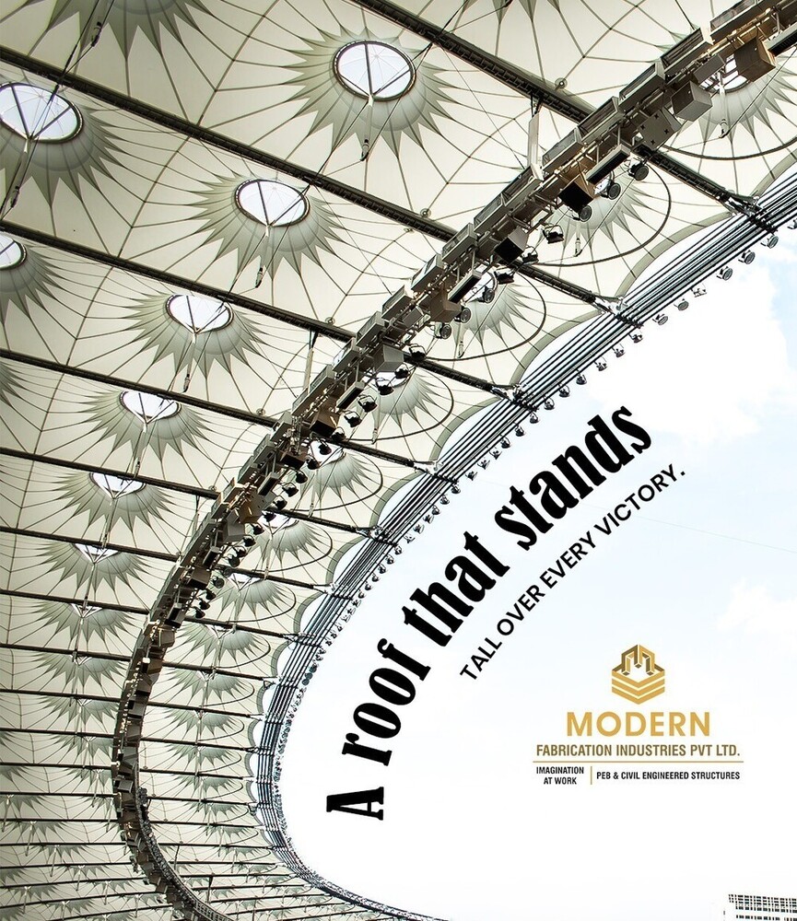
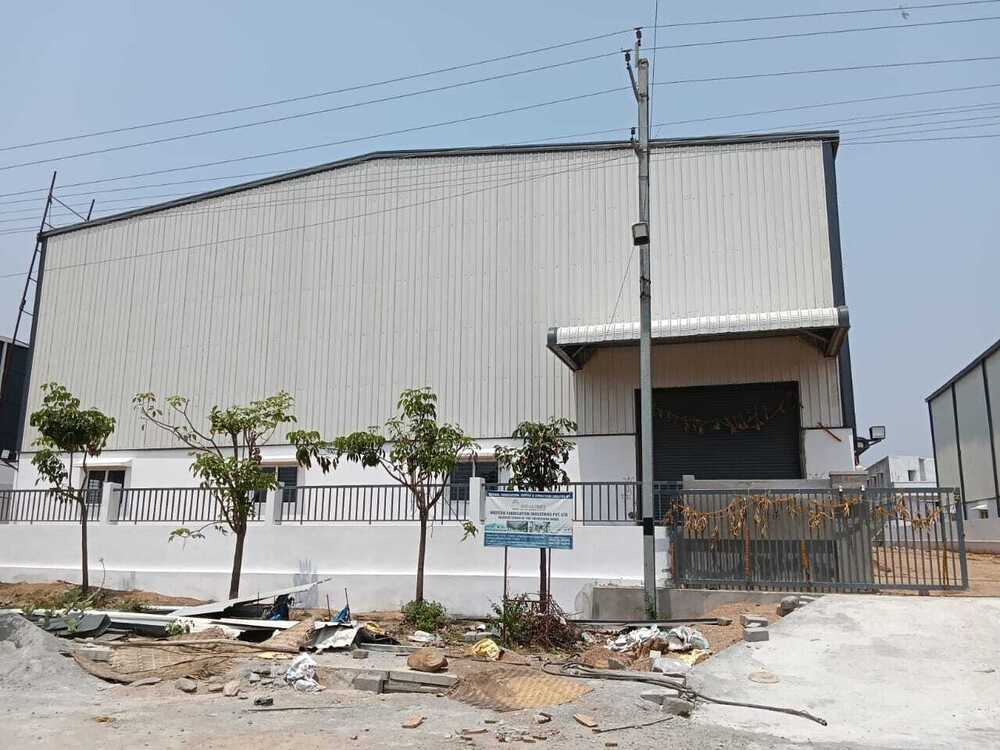
PEB STRUCTURE
1000 INR/Ton
Product Details:
- Dimension (L*W*H) Customized as per project requirements
- Open Style Sliding / Hinged
- Door Material Steel / Aluminium
- Window Material Aluminium / uPVC / Steel
- Wall Materials Insulated Sandwich Panels / Metal Sheets / Brick Wall (Optional)
- Insulation PUF / Glass Wool / Rockwool (Optional)
- Life Span 25-50 Years (Depending on maintenance and environment)
- Click to view more
X
PEB STRUCTURE Price And Quantity
- 1000 INR/Ton
- 10000 Square Feet
PEB STRUCTURE Product Specifications
- High-Strength Steel (Primary and Secondary Members)
- 0.12 - 0.15 kN/m2 (excluding live load)
- Aluminium / uPVC / Steel
- Insulated Sandwich Panels / Metal Sheets / Brick Wall (Optional)
- Standard color-coated (customizable)
- Galvanized Steel Sheets / Color-Coated Sheets
- Fixed / Sliding
- 50mm - 150mm (as per requirement)
- Bolted Connection with High-Tensile Bolts
- Warehouses, Industrial Sheds, Workshops, Storage Buildings
- Steel / Aluminium
- Sliding / Hinged
- 25-50 Years (Depending on maintenance and environment)
- PUF / Glass Wool / Rockwool (Optional)
- Customized as per design (typically 3-5 kN/m2)
- Concrete / Steel Decking
- Single/Double, Manual/Automatic
- Customized as per project requirements
- Fixed, Sliding, Louvered
- 0.57 - 0.75 kN/m2 (as per code)
- Designed as per IS standards for seismic zone
- Roof Monitors/Translucent Panels possible
- Low maintenance design
- Available with fire-rated cladding and accessories
- Galvanized/Primer Painted/Epoxy Coated
- Engineered for high wind loads as per locality
- Concrete Raft / Isolated footing as per soil report
- Bolt-on-site installation
- Ridge Ventilators/Louvers as per design
- Turbo vents, Canopies, Sky-lights optional
- Gutters and Downpipes incorporated
- Complies with IS 800 and relevant IS codes
- Hot Dip Galvanized / Painted for enhanced durability
- Up to 60 meters (clear span possible)
Product Description
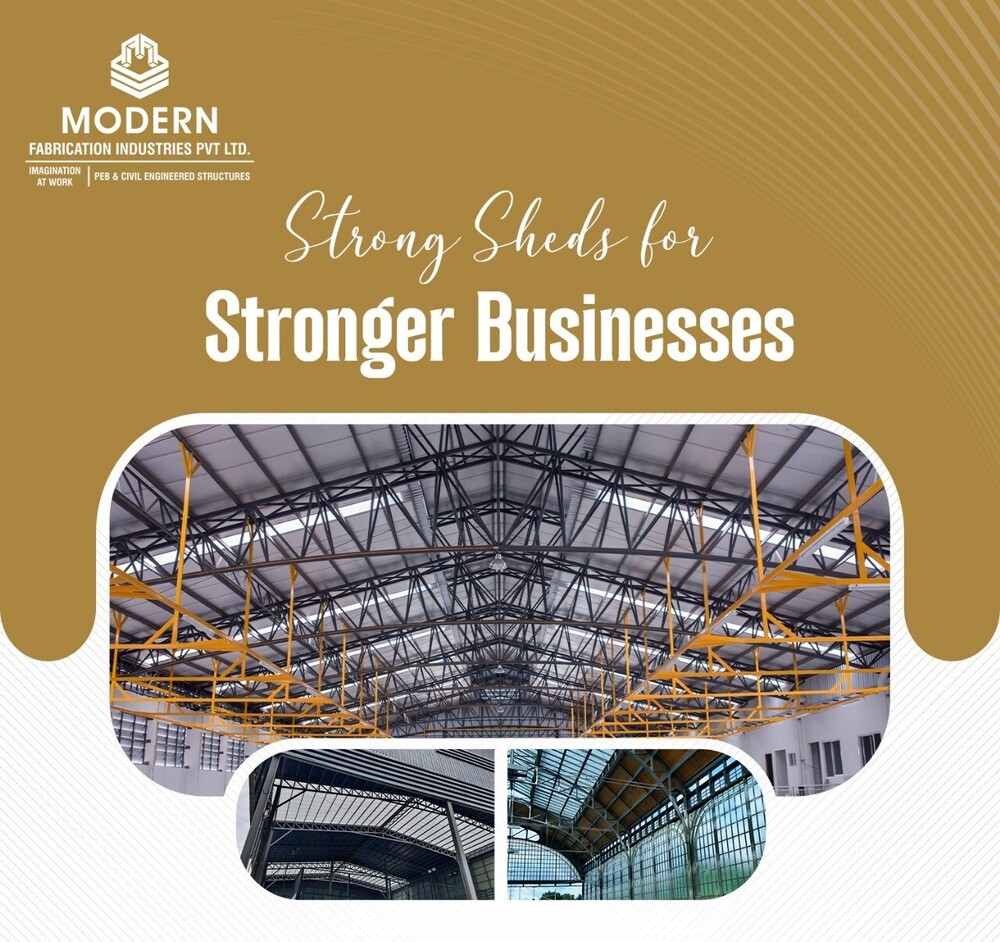
Introducing our PEB Structure, expertly crafted from high-quality mild steel, designed for durability and efficiency in various applications. This pre-engineered building solution features a sleek grey finish, ensuring both aesthetic appeal and functionality. Supported by installation expertise from Modern Fabrication Industries Pvt Ltd, our PEB Structure guarantees a seamless setup process. Ideal for industrial, commercial, and warehousing needs, it combines strength with modern design, making it the perfect choice for your next project. Elevate your construction with our reliable PEB solutions!Engineered Durability and Resistance
Our PEB structures are meticulously designed to endure harsh weather and challenging site conditions. With high-strength steel components, galvanized or painted finishes, and fire-resistant options, these buildings comply with IS 800 and seismic zone requirements. Optional cladding and advanced drainage systems further ensure long-term protection and minimal upkeep.
Versatile Customization and Usage
Adapted to client specifications, our buildings can feature spans up to 60 meters, customized dimensions, and tailor-made functional spaces. Whether for warehouses, workshops, or storage, you can select wall, roof, and floor materials, insulation, and accessories-delivering exactly the right solution for distinct project needs.
Efficient Installation and Maintenance
Installation is streamlined with bolt-on-site assembly using high-tensile bolts. This method minimizes on-site fabrication and accelerates project timelines. Surfaces are treated for corrosion resistance, and the incorporation of gutters, downpipes, and ventilators reduces ongoing maintenance, providing reliable performance throughout their 25-50 year lifespan.
FAQ's of PEB STRUCTURE:
Q: How is the PEB structure installed on-site?
A: PEB structures employ a bolt-on-site erection method, utilizing pre-fabricated components connected with high-tensile bolts. This allows for rapid installation, minimizes welding at the site, and ensures consistent structural integrity. Typically, the foundation will be a concrete raft or isolated footings according to the soil report.Q: What coating types are available and what are their benefits?
A: We offer galvanized, primer painted, and epoxy-coated finishes for our structures. Galvanized and epoxy coatings provide exceptional corrosion resistance, while primer paint offers robust surface preparation for additional topcoats, ensuring long-lasting durability in various environments.Q: Where can PEB structures be used?
A: Our PEB buildings are suitable for a range of applications including warehouses, industrial sheds, workshops, and storage facilities. Their spans and layouts can be customized to fit diverse commercial or industrial needs across India.Q: What drainage and ventilation systems are included in the design?
A: Each structure integrates a comprehensive drainage system consisting of gutters and downpipes, efficiently managing rainwater. Ventilation is enhanced with ridge ventilators or louvers based on the building design, ensuring optimal airflow inside the facility.Q: How are PEB structures engineered to resist high wind and seismic loads?
A: All buildings are engineered according to the locality's wind loads and seismic zone requirements as per IS 800 and relevant IS codes. This includes advanced structural design and material selection to provide enhanced resistance against strong winds and earthquake activity.Q: When is fire-resistant cladding recommended for PEB structures?
A: Fire-resistant cladding and accessories are advisable in settings requiring stringent fire safety standards, such as storage for flammable materials or facilities in highly regulated zones. This feature is available as an option and can be incorporated as needed.Q: What is the expected lifespan and maintenance schedule for these buildings?
A: With proper surface treatment and periodic inspection, our PEB structures are designed to last between 25 and 50 years, depending on environmental factors and maintenance. Their low-maintenance design minimizes the need for frequent repairs, ensuring reliable long-term use.Tell us about your requirement

Price:
Quantity
Select Unit
- 50
- 100
- 200
- 250
- 500
- 1000+
Additional detail
Mobile number
Email

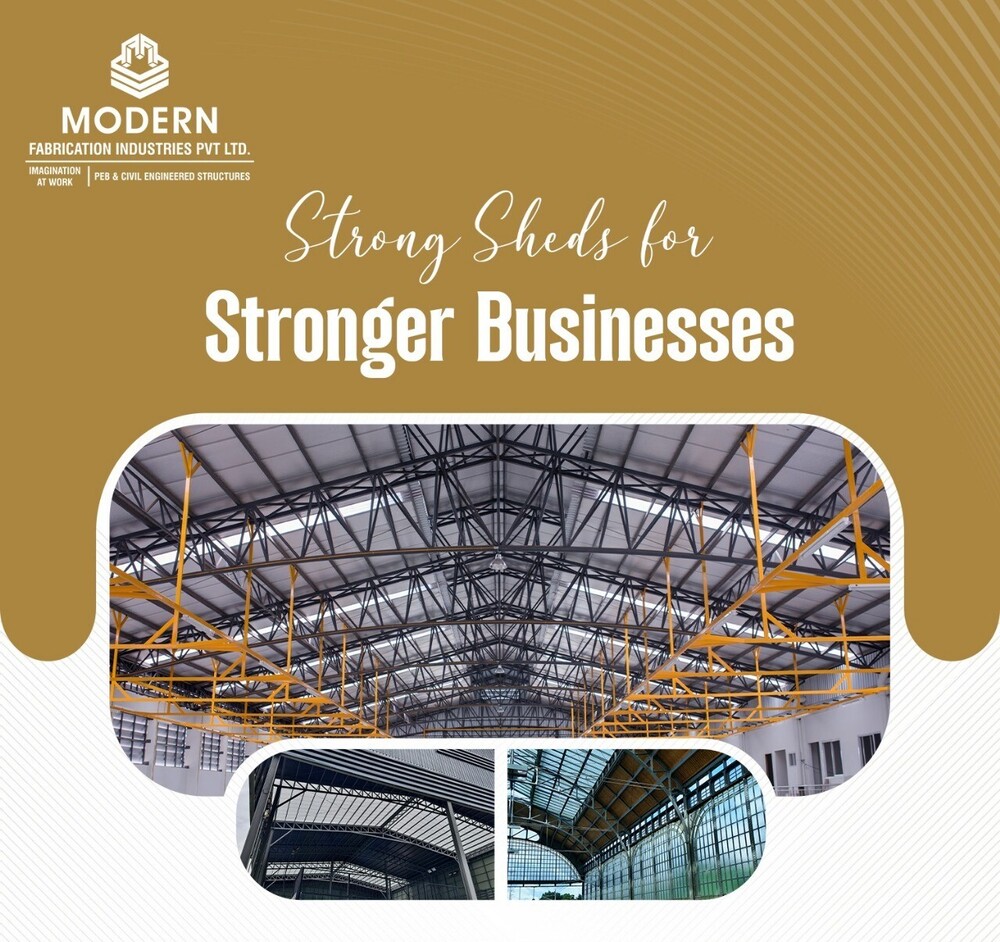
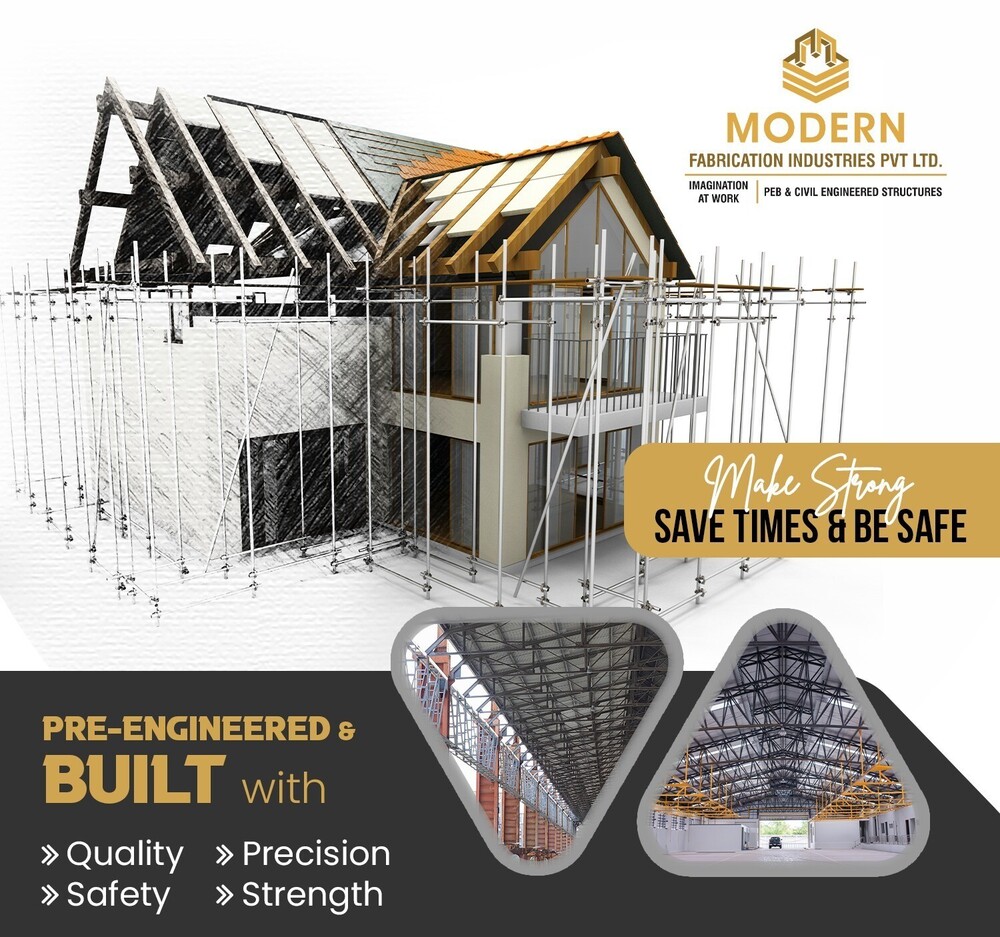

Other Products in 'Prefabricated Metal Structure' category


Contact Details

- 1-9-382/2/9, 1st Floor, Ec Complex, Industrial Area,Hyderabad - 508252, Telangana, India
- Phone : 08045816418
MODERN FABRICATION INDUSTRIES PRIVATE LIMITED
GST : 36AAPCM5442E1ZC

- Mr Vinay Polepalli (Managing Director)
- Mobile : 08045816418
-
 Send Inquiry
 Send Inquiry
 Send Inquiry
 Send SMS
MODERN FABRICATION INDUSTRIES PRIVATE LIMITED
All Rights Reserved.(Terms of Use)
Developed and Managed by Infocom Network Private Limited.
Developed and Managed by Infocom Network Private Limited.


 English
 Spanish
 French
 German
 Italian
 Chinese (Simplified)
 Japanese
 Korean
 Arabic
 Portuguese