Welcome to Our Company

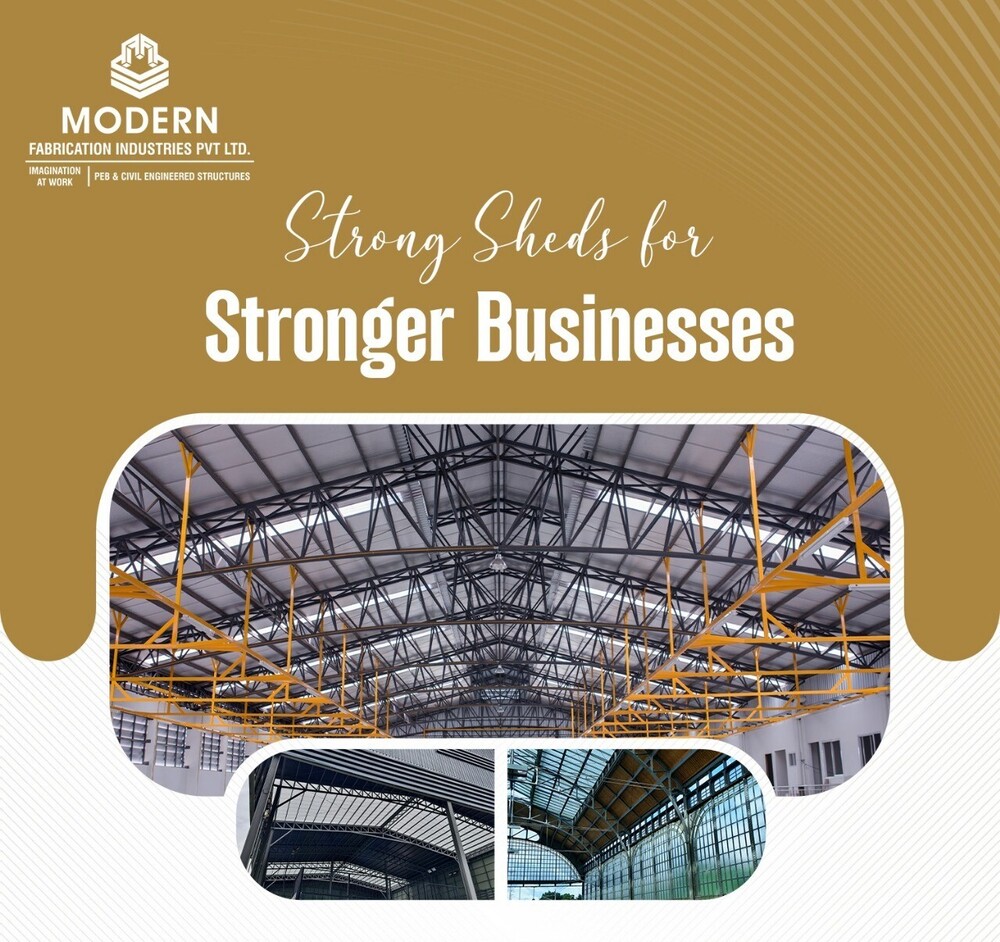
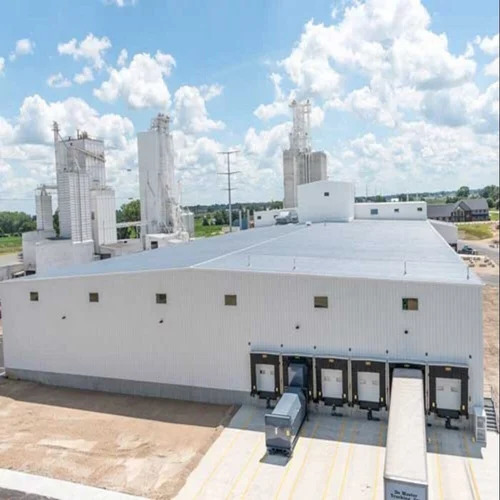
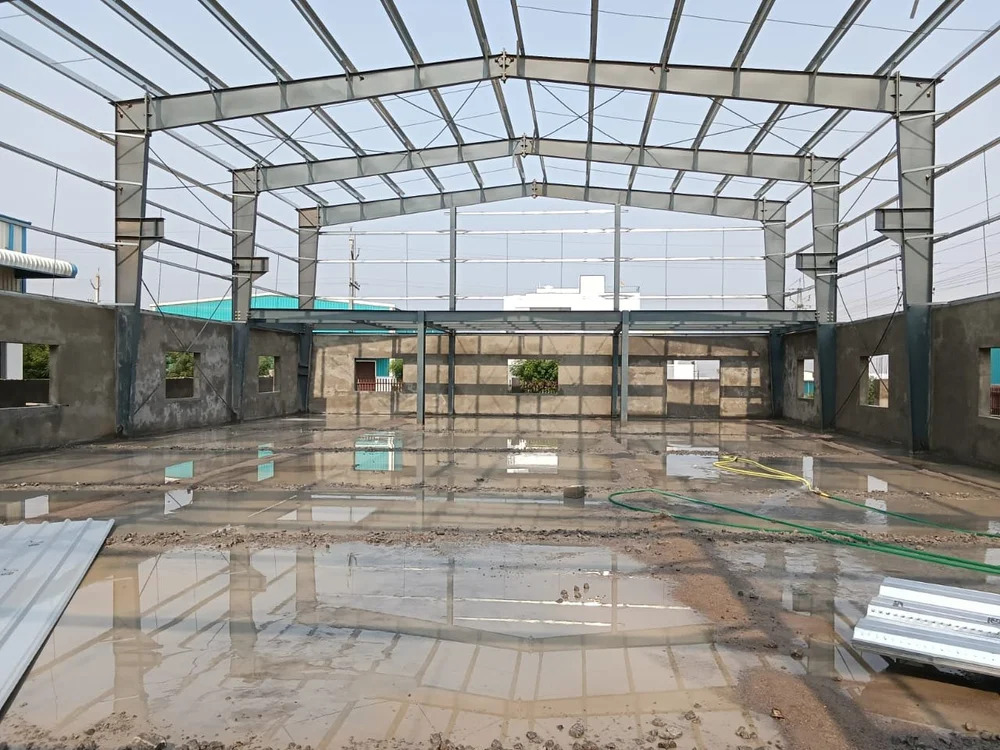
Pre-Engineered Structure Building's
1000 INR/Square Feet
Product Details:
- Open Style Sliding / Rolling / Hinged
- Door Material Mild Steel / Steel Rolling Shutters / Aluminum
- Wall Materials Insulated Sandwich Panels / Pre-Painted Steel Sheets
- Dimension (L*W*H) As per client requirement, up to 100m (L) x 50m (W) x 20m (H)
- Insulation PUF / Glass Wool / Mineral Wool / EPS (Optional)
- Connection High Strength Bolted Connection & Welded Joints
- Window Material Powder Coated Aluminum / UPVC / Glass
- Click to view more
X
Pre-Engineered Structure Building's Price And Quantity
- 5000 Square Feet
- 1000 INR/Square Feet
Pre-Engineered Structure Building's Product Specifications
- High Strength Low Alloy Steel IS2062 / Galvanized Steel
- Insulated Sandwich Panels / Pre-Painted Steel Sheets
- Polished Concrete / Vitrified Tiles / Epoxy Coating
- PUF / Glass Wool / Mineral Wool / EPS (Optional)
- Single / Double Leaf, Customized Height & Width
- As per client requirement, up to 100m (L) x 50m (W) x 20m (H)
- 0.57 KN/m2 minimum (customizable as per code)
- Galvalume / Galvanized Steel Sheets / PUF Sheets
- Factory Shed, Warehousing, Industrial Structures, Workshops, Logistic Centers
- Custom Shape & Size; Fixed or Operable
- Customized; Standard Industrial Grey, Blue, White options
- 25-40 years with minimal maintenance
- Sliding / Rolling / Hinged
- Powder Coated Aluminum / UPVC / Glass
- High Strength Bolted Connection & Welded Joints
- Mild Steel / Steel Rolling Shutters / Aluminum
- Designed as per Seismic Zone Specifics (up to Zone V)
- 0.20-0.35 KN/m2
- Sliding / Fixed / Top Hung
- 0.4mm to 150mm (Insulated or Non-Insulated)
- 5-15 KN/m2 (customizable based on use)
- Primer Coating + Final Paint as per color code
- Portal Frame, Rigid Frame Structure
- Pre-coated GI / Aluminum, Leak-Proof Design
- Profiled Metal Sheet, Insulated Sandwich Cladding
- Optional fire-resistant insulation & cladding
- Thermal insulation optional for reduced energy consumption
- High humidity resistance due to special coatings
- Designed as per IS 875 (Part 3) for Wind Loads
- Pre-Engineered Bolt-On-Site, Quick Erection
- Zinc Coating 120-275 gsm (as per requirement)
- Up to 20 meters
- Minimal, requires regular cleaning and inspection
- Skylight Sheets, Turbo Ventilators, Louvers, Ridge Vents
- Compliant as per NBC, IS 800, IS 875, IS 1893
- 6m to 10m (standard/custom)
- Epoxy / PU paint system, Hot Dip Galvanization
Product Description
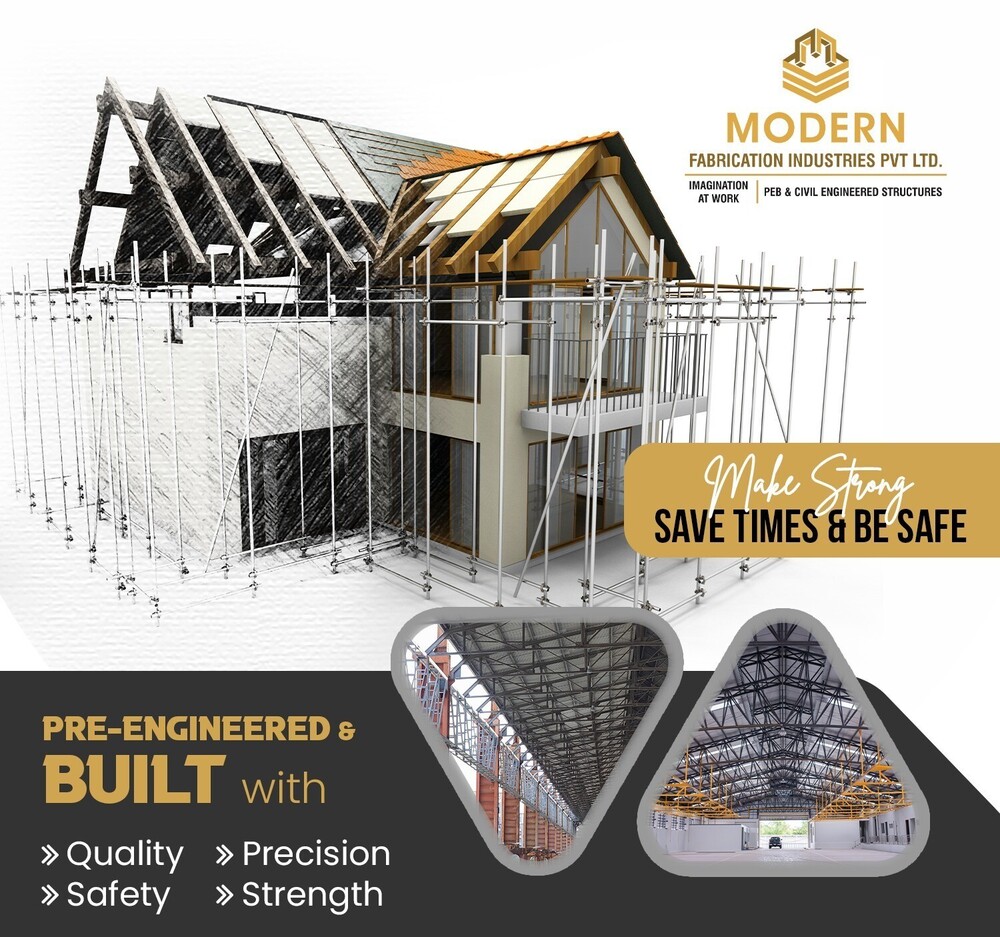
Introducing our high-quality prefabricated structures designed specifically for industrial use. Ideal for factory setups, these robust buildings are constructed from durable steel and iron, ensuring longevity and resilience. With a quick installation timeline of just 2-3 months, you can streamline your operations without delay. Our multi-color coated options not only enhance aesthetics but also provide added protection against the elements. Perfect for business owners looking to optimize space and efficiency, our prefabricated solutions are the smart choice for modern industries.Superior Engineering & Structural Integrity
Our pre-engineered buildings utilize high-strength portal and rigid frames crafted from IS2062 low alloy or galvanized steel, ensuring outstanding durability and load-carrying performance. Designed for compliance with national codes (NBC, IS 800, IS 875, IS 1893), they resist strong winds, seismic shocks, and deliver unmatched longevity.
Customization & Versatile Applications
Modular bay spacing (6m-10m), eave height (up to 20m), and floor load customization allow you to tailor dimensions for various uses-industrial production, warehousing, or logistics. Choose your preferred cladding, insulation, door, window style, and floor finish to meet thermal, acoustic, and operational requirements.
Efficient Assembly & Minimal Maintenance
All components are precision-manufactured, factory-finished, and shipped for bolt-on-site quick erection. Maintenance needs are minimal-requiring only regular cleaning and inspections-thanks to high standard surface finishes, zinc galvanization, and specialized coatings guarding against rust and humidity.
FAQ's of Pre-Engineered Structure Building's:
Q: How do pre-engineered structure buildings withstand extreme weather and seismic conditions?
A: PEBs are meticulously designed according to IS 875 (Part 3) for wind loads and IS 1893 for seismic zones, ensuring reliable performance in high-wind and earthquake-prone areas across India. High-strength bolted and welded connections further secure structural integrity even under intense environmental stresses.Q: What customization options are available for size, materials, and finishes?
A: Clients can select eave heights up to 20 meters, bay spacing of 6-10 meters, and lengths up to 100 meters. Cladding is available in profiled metal or insulated sandwich panels, with wall and roof sheets in Galvalume or galvanized steel. Doors and windows come in various materials, styles, and custom sizes while finishes are available in several color codes.Q: When can a pre-engineered building be installed, and how long does the process take?
A: As these structures are pre-fabricated and delivered in ready-to-assemble modules, erection is significantly faster than traditional buildings. Depending on project scale and site readiness, assembly can often be completed within weeks after foundations are prepared, minimizing project timelines.Q: Where are pre-engineered buildings most commonly used?
A: These structures are ideal for factories, warehouses, workshops, logistic centers, and other industrial or commercial spaces that need large spans, open interiors, and robust durability. They're suitable for urban, semi-urban, and remote locations alike.Q: How does the insulation and cladding ensure energy efficiency and occupant comfort?
A: Optional thermal insulation-using PUF, glass wool, mineral wool, or EPS-paired with insulated sandwich panels enhances energy efficiency, reducing heat gain or loss and lowering operational energy costs. The design contributes to a more comfortable workspace year-round.Q: What maintenance is required, and how does it protect the building's lifespan?
A: Minimal maintenance is required: periodic cleaning and inspection suffice, due to corrosion-resistant coatings (zinc, epoxy/PU paints), leak-proof design, and durable components. This approach guarantees a lifespan of 25-40 years with reliable protection against weathering and corrosion.Q: What are the benefits of choosing pre-coated GI or aluminum gutter and downspout systems?
A: Pre-coated GI or aluminum gutters and downspouts are highly resistant to rust and weather elements, ensuring longevity and a leak-proof roofing system. Their durability offers reduced maintenance needs and protects the building envelope for years.Tell us about your requirement

Price:
Quantity
Select Unit
- 50
- 100
- 200
- 250
- 500
- 1000+
Additional detail
Mobile number
Email

Other Products in 'Prefabricated Metal Structure' category


Contact Details

- 1-9-382/2/9, 1st Floor, Ec Complex, Industrial Area,Hyderabad - 508252, Telangana, India
- Phone : 08045816418
MODERN FABRICATION INDUSTRIES PRIVATE LIMITED
GST : 36AAPCM5442E1ZC

- Mr Vinay Polepalli (Managing Director)
- Mobile : 08045816418
-
 Send Inquiry
 Send Inquiry
 Send Inquiry
 Send SMS

MODERN FABRICATION INDUSTRIES PRIVATE LIMITED
All Rights Reserved.(Terms of Use)
Developed and Managed by Infocom Network Private Limited.
Developed and Managed by Infocom Network Private Limited.


 English
 Spanish
 French
 German
 Italian
 Chinese (Simplified)
 Japanese
 Korean
 Arabic
 Portuguese
