Welcome to Our Company

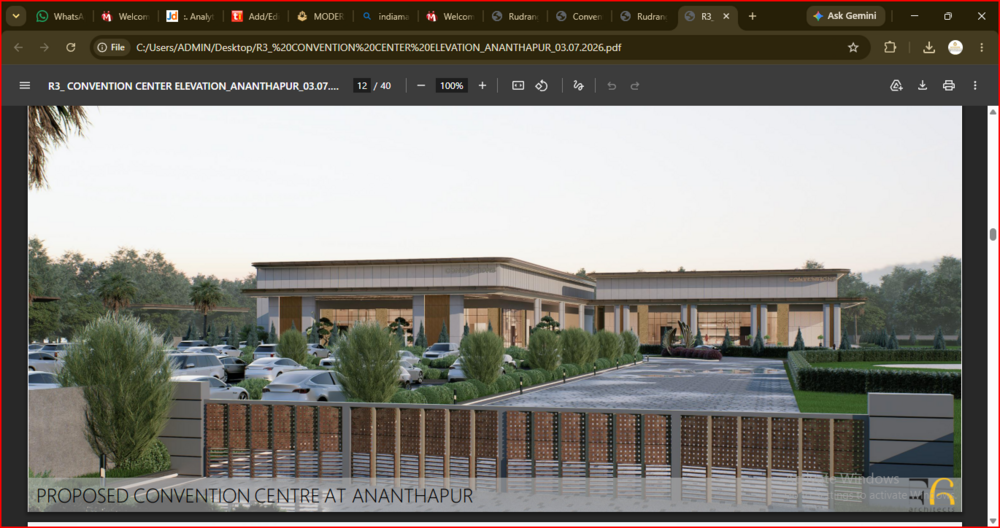
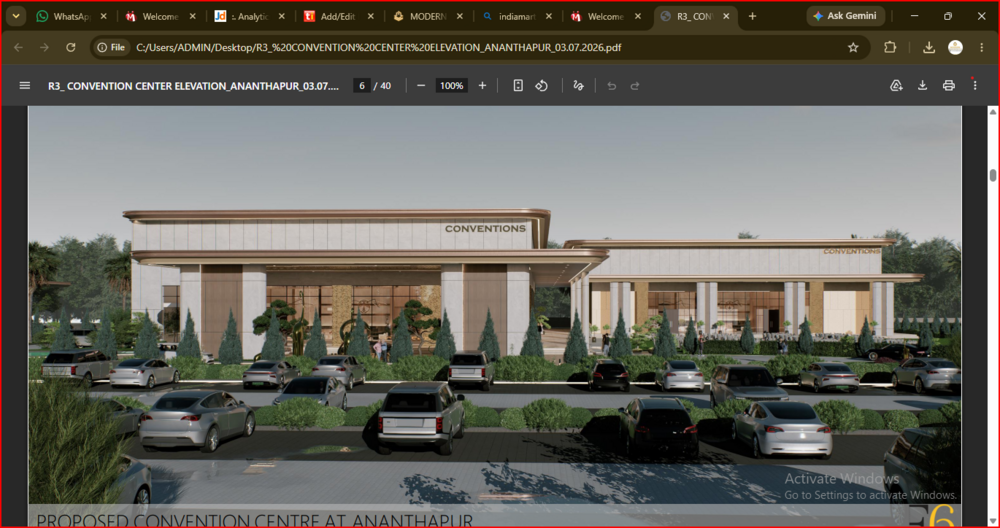
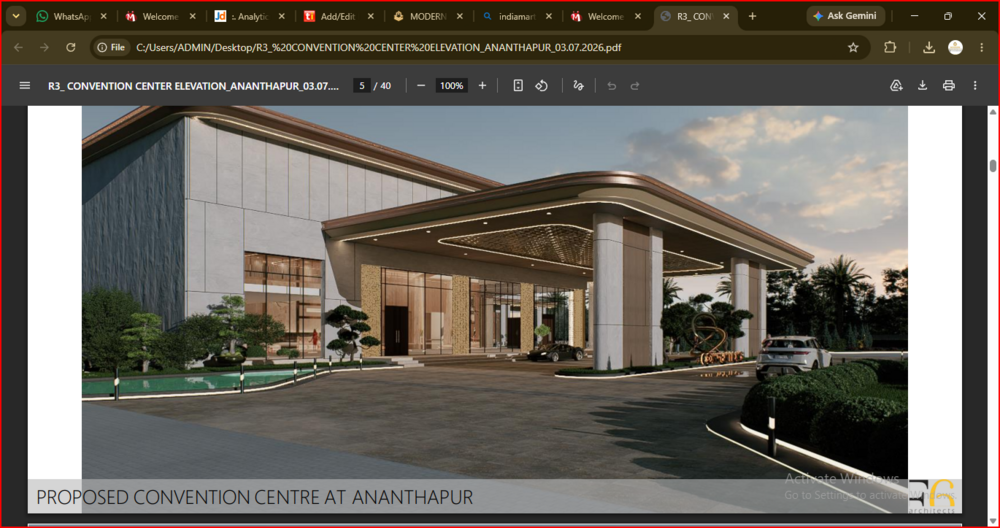
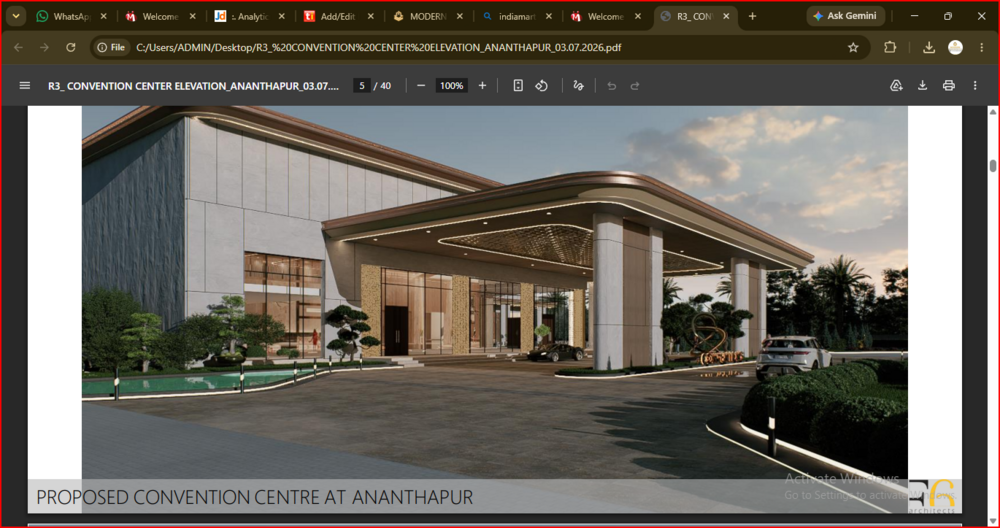
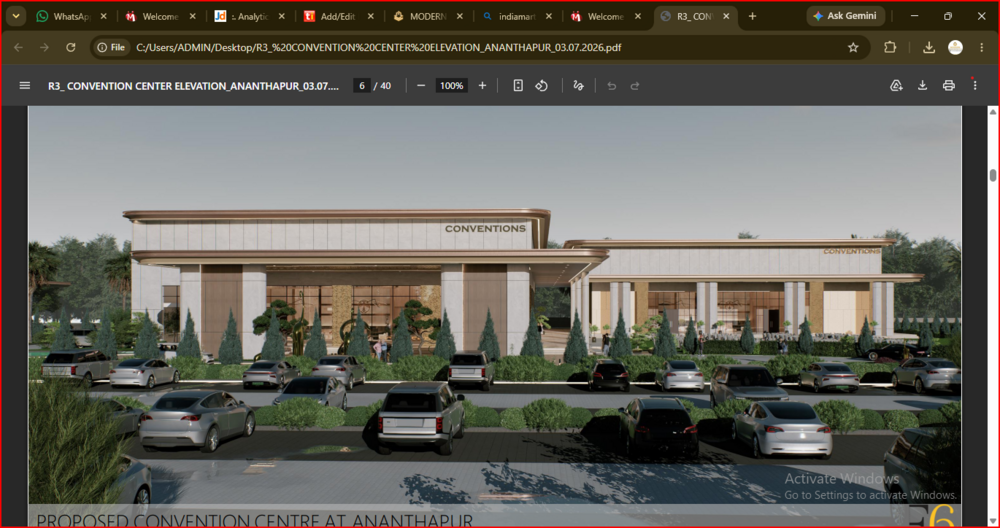
PEB Convention Hall
1000 INR/Square Feet
Product Details:
- Wall Materials PUF insulated sandwich panels or AAC blocks
- Life Span 25-50 years
- Open Style Sliding/Automatic/Manual
- Window Material Aluminium frame with toughened glass
- Insulation PUF/EPS/Glass wool as required
- Door Material Aluminium/Glass or Steel
- Connection Bolted / Welded joints
- Click to view more
X
PEB Convention Hall Price And Quantity
- 10000 Square Feet
- 1000 INR/Square Feet
PEB Convention Hall Product Specifications
- 0.57 KN/m2
- Aluminium frame with toughened glass
- Sliding/Automatic/Manual
- Provided as per daylighting requirement
- Convention Hall / Event Center
- Color coated steel sheet (PEB)
- 0.45 KN/m2
- Multiple, Main & Emergency Exit
- PUF insulated sandwich panels or AAC blocks
- 50 mm to 100 mm
- 25-50 years
- Pre-engineered steel structure
- Bolted / Welded joints
- Fixed/Pivoted/Sliding
- Customized as per project requirement (e.g., 50m x 30m x 7m)
- Polished concrete or vitrified tiles
- Aluminium/Glass or Steel
- 5 KN/m2
- Designed for Zone III, IV or as per locality standards
- PUF/EPS/Glass wool as required
- Custom/Client specified; often grey, beige, or white
- Modern glass/stone/ACP facade designs
- Yes, fire-rated panels available
- Minimum 5-10 degrees for drainage
- Ample parking space provision
- System can be integrated if required
- Primary and secondary steel framing - built-up members, cold-formed sections
- Centralized air conditioning provision
- Metal, ACP sheet, stone finish optional
- LED panel lights/High bay lights
- Sound absorbing wall and ceiling panels optional
- IS 1893/IS 800 as per Indian Standards
- Designed as per IS standards for local wind speeds
- RCC pedestal with anchor bolts
- GI/PVC gutter with downspouts
- Mechanical and natural ventilation systems provided
Product Description
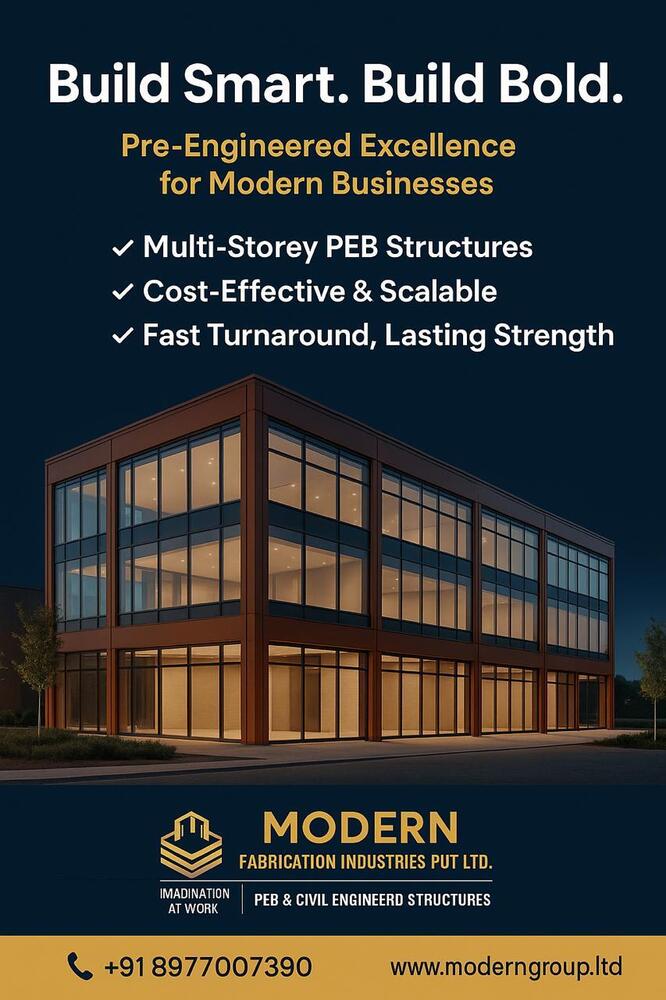
Introducing our PEB Conventions, expertly designed for convention use. These multi-span steel sheds are perfect for large-scale operations, offering robust durability and flexibility. Our pre-fabricated installation ensures quick setup, minimizing downtime. Available in a variety of vibrant colors, these sheds not only enhance functionality but also add aesthetic appeal to your workspace. With a minimum order range of 5,000 to 10,000 sqft, we cater to diverse industrial needs. Trust us for quality and reliability in your factory shedRobust Structural System
The convention hall uses a blend of primary and secondary steel framing, with both built-up members and cold-formed sections. Combined with RCC pedestals, secure anchor bolts, and bolted or welded joints, this system ensures long-term structural integrity under demanding conditions, including wind and seismic activity.
Flexible Design & Modern Aesthetics
Clients can choose from various cladding options like metal, ACP sheets, or stone finishes, while the facade supports sleek glass, stone, or composite designs. Interior layouts, floor finishes, and lighting can be customized, ensuring the hall blends functionality with a distinct, modern look tailored to project needs.
Superior Comfort & Functionality
Centralized HVAC provisions, ample parking, and a selection of window and door types optimize user experience. The integration of acoustic treatments, effective ventilation, and LED lighting ensures the hall remains comfortable, energy-efficient, and suitable for diverse events and gatherings.
FAQ's of PEB Convention Hall:
Q: How is the PEB Convention Hall protected against fire hazards?
A: The convention hall can be constructed with fire-rated panels, providing robust protection against fire hazards and helping ensure occupant safety during emergencies.Q: What ventilation and lighting systems are implemented?
A: Both mechanical and natural ventilation systems are offered for optimal airflow, while highly efficient LED panel lights or high bay lights provide excellent illumination for large gatherings.Q: Where can rainwater harvesting systems be integrated in the convention hall?
A: Rainwater harvesting systems can be integrated into the hall's roof and gutter system during construction, supporting sustainable water management as per project requirements.Q: What process is followed to ensure earthquake and wind safety compliance?
A: The structure is designed according to IS 1893, IS 800, and other relevant Indian standards to withstand seismic activity and wind speeds. The engineering team customizes each project to meet local conditions, including Zone III or IV earthquake intensities.Q: How can the convention hall's interior be adapted for specific usage needs?
A: Clients may choose from optional acoustic wall and ceiling panels, various flooring materials, and flexible window and door configurations, enabling adaptations for conventions, exhibitions, or other events.Q: What are the main advantages of using pre-engineered steel structures for event centers in India?
A: Pre-engineered steel structures are highly durable, offer quick installation, require minimal maintenance, and can be customized for size and design, making them a cost-effective, reliable solution for large event venues.Tell us about your requirement

Price:
Quantity
Select Unit
- 50
- 100
- 200
- 250
- 500
- 1000+
Additional detail
Mobile number
Email

Other Products in 'Pre-Fabricated Buildings' category


Contact Details

- 1-9-382/2/9, 1st Floor, Ec Complex, Industrial Area,Hyderabad - 508252, Telangana, India
- Phone : 08045816418
MODERN FABRICATION INDUSTRIES PRIVATE LIMITED
GST : 36AAPCM5442E1ZC

- Mr Vinay Polepalli (Managing Director)
- Mobile : 08045816418
-
 Send Inquiry
 Send Inquiry
 Send Inquiry
 Send SMS
MODERN FABRICATION INDUSTRIES PRIVATE LIMITED
All Rights Reserved.(Terms of Use)
Developed and Managed by Infocom Network Private Limited.
Developed and Managed by Infocom Network Private Limited.


 English
 Spanish
 French
 German
 Italian
 Chinese (Simplified)
 Japanese
 Korean
 Arabic
 Portuguese