Welcome to Our Company

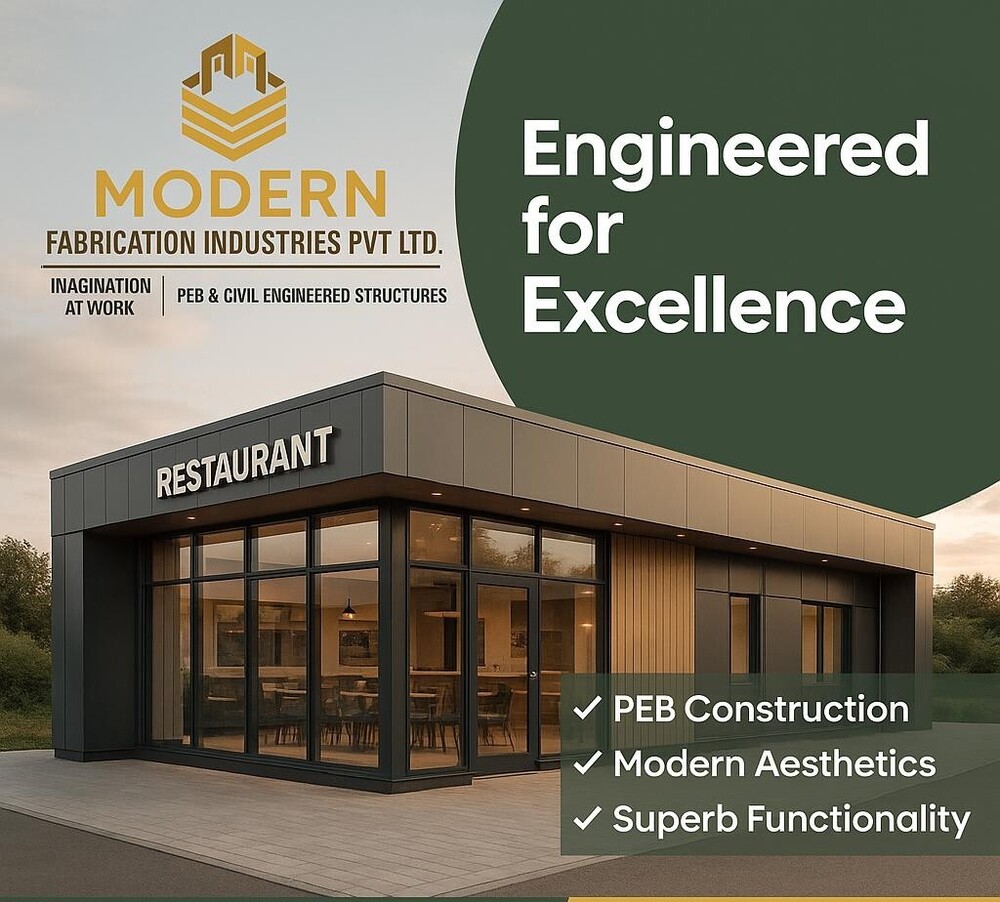

PEB Commercial Shed
1000 INR/Square Feet
Product Details:
- Wall Materials Insulated Sandwich Panels / High-Quality Steel Cladding
- Door Material Powder Coated Aluminum or Steel
- Window Material Toughened Glass with Aluminum/Steel Frames
- Connection Bolted and Welded Joints as per PEB standards
- Insulation PUF/Rockwool/Mineral Wool (optional as per requirement)
- Life Span 20-30 Years with minimal maintenance
- Dimension (L*W*H) Customizable as per client requirement
- Click to view more
X
PEB Commercial Shed Price And Quantity
- 5000 Square Feet
- 1000 INR/Square Feet
PEB Commercial Shed Product Specifications
- Insulated Sandwich Panels / High-Quality Steel Cladding
- PUF/Rockwool/Mineral Wool (optional as per requirement)
- Tempered glass, energy-efficient
- Powder Coated Aluminum or Steel
- Toughened Glass with Aluminum/Steel Frames
- 50mm to 100mm (customizable)
- Designed as per seismic zone requirements
- Customizable (Standard: Grey/Brown/Beige)
- Designed as per industrial standards (customizable as per use)
- Reinforced Concrete or High-Quality Industrial Tiles
- Pre-engineered high-tensile steel
- Custom size, single or double leaf
- Bolted and Welded Joints as per PEB standards
- Fixed/Pivot/Sliding as per design
- As per IS code, typically 0.57-0.75 kN/m2
- 20-30 Years with minimal maintenance
- Commercial Usage (Restaurant, Retail, Office, etc.)
- Customizable as per client requirement
- Galvanized Steel or Color-Coated Metal Sheets
- As per structural design, typically 15-30 kg/m2
- Sliding / Swing / Fixed
- Primary and Secondary Framing - Hot Rolled Sections
- Quick installation, as per module size
- Compatible with Fire Fighting Systems
- Ridge Ventilators/Louvers (customizable)
- High tensile, corrosion-resistant
- Optional Acoustic Insulation
- Provision for LED/Commercial Lighting as per client layout
- GI or Aluminium, leak-proof design
- RCC Isolated Footing/Plinth Beam
- Smooth/Embossed/Anti-Corrosive
- Modular Expansion, Partitioning, Skylights Option
- Engineered for regional wind loads
- Modern Aesthetics, Glass/Metalenmosaic Panel Choices
- Powder/Epoxy/Polyester Paint
- Can be incorporated as per client demand
- Low, with periodic inspections
Product Description
Introducing our premium prefabricated cottages, crafted from high-quality mild steel (Grade 350) for exceptional durability and strength. These solid structures are designed for easy assembly and come packaged as per instructions for hassle-free setup. Ideal for various applications, our cottages offer a cost-effective solution for quick housing needs, ensuring safety and longevity. Perfect for residential or commercial use, they blend functionality with modern design. Transform your space effortlessly with our reliable building supplies!Advanced Structural Engineering
Our commercial sheds employ a robust combination of primary and secondary framing, utilizing high-tensile hot rolled steel sections. This engineered design provides exceptional resistance to regional wind loads and seismic activity, ensuring structural integrity over a lifespan of 20-30 years with minimal maintenance required.
Customizable Design and Finishes
Tailor your shed to match business requirements and aesthetics with modular expansions, partitioning, skylights, and a stunning facade. Choose wall cladding from smooth, embossed, or anti-corrosive finishes, with customizable color palettes and panel thicknesses (50-100mm). Windows and doors are available in size, material, and operational style to suit client layouts.
Efficiency, Safety, and Sustainability
With quick installation, soundproofing, and compatibility with fire fighting systems, these sheds offer safe, comfortable workspaces. Integrated rainwater harvesting, LED lighting provisions, and options for PUF/Rockwool/Mineral Wool insulation support sustainability and energy efficiency. Built-in gutters and leak-proof downspouts ensure durability in varied weather.
FAQ's of PEB Commercial Shed:
Q: How is the PEB Commercial Shed installed and what is the typical erection time?
A: The shed is prefabricated for speedy on-site assembly, with modules designed for bolted and welded joints. Depending on the module size and site conditions, installation is typically much faster than traditional construction, reducing downtime for your business.Q: What wall cladding and insulation options are available for sound and thermal efficiency?
A: Wall cladding comes in smooth, embossed, or anti-corrosive finishes and can be paired with insulated sandwich panels. Optional PUF, rockwool, or mineral wool insulation enhances both soundproofing and thermal resistance for internal comfort.Q: When should I consider incorporating rainwater harvesting or additional fire protection features?
A: Rainwater harvesting and specialized fire protection systems can be integrated during the design phase, tailored to your usage and local regulations. Early incorporation ensures seamless connections and optimal system efficiency.Q: Where can these PEB Commercial Sheds be used effectively?
A: These versatile sheds are ideal for restaurants, retail outlets, offices, warehouses, and various commercial settings across India. Their modularity and customizable design make them adaptable for urban, suburban, or industrial sites.Q: What are the benefits of the shed's ventilation and natural lighting features?
A: Customizable ridge ventilators, louvers, and skylight options provide excellent air flow and natural light, enhancing employee comfort while reducing energy consumption and supporting sustainable operations.Q: How does the structure ensure safety during harsh weather or earthquakes?
A: The frame is engineered to regional wind loads and seismic zone demands, with reinforced RCC isolated footing or plinth beams. High-tensile steel, secure connections, and weather-resistant claddings work together to ensure occupant and structural safety.Q: What maintenance is required to ensure long-term durability of the shed?
A: Routine periodic inspections and minor maintenance are all that's needed. The sheds' anti-corrosive surfaces, powder/epoxy/polyester finishes, and leak-proof drainage systems contribute to a trouble-free service life spanning 20-30 years.Tell us about your requirement

Price:
Quantity
Select Unit
- 50
- 100
- 200
- 250
- 500
- 1000+
Additional detail
Mobile number
Email

Other Products in 'Pre Engineered Building Structure' category


Contact Details

- 1-9-382/2/9, 1st Floor, Ec Complex, Industrial Area,Hyderabad - 508252, Telangana, India
- Phone : 08045816418
MODERN FABRICATION INDUSTRIES PRIVATE LIMITED
GST : 36AAPCM5442E1ZC

- Mr Vinay Polepalli (Managing Director)
- Mobile : 08045816418
-
 Send Inquiry
 Send Inquiry
 Send Inquiry
 Send SMS
MODERN FABRICATION INDUSTRIES PRIVATE LIMITED
All Rights Reserved.(Terms of Use)
Developed and Managed by Infocom Network Private Limited.
Developed and Managed by Infocom Network Private Limited.


 English
 Spanish
 French
 German
 Italian
 Chinese (Simplified)
 Japanese
 Korean
 Arabic
 Portuguese