Welcome to Our Company

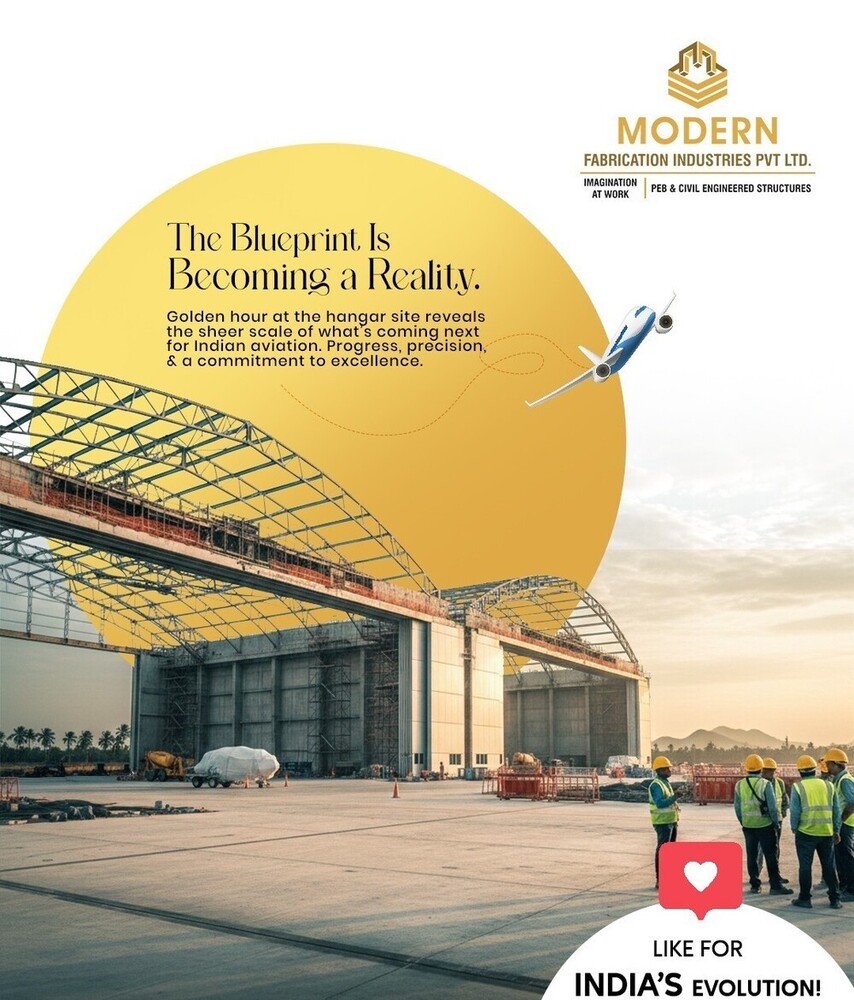
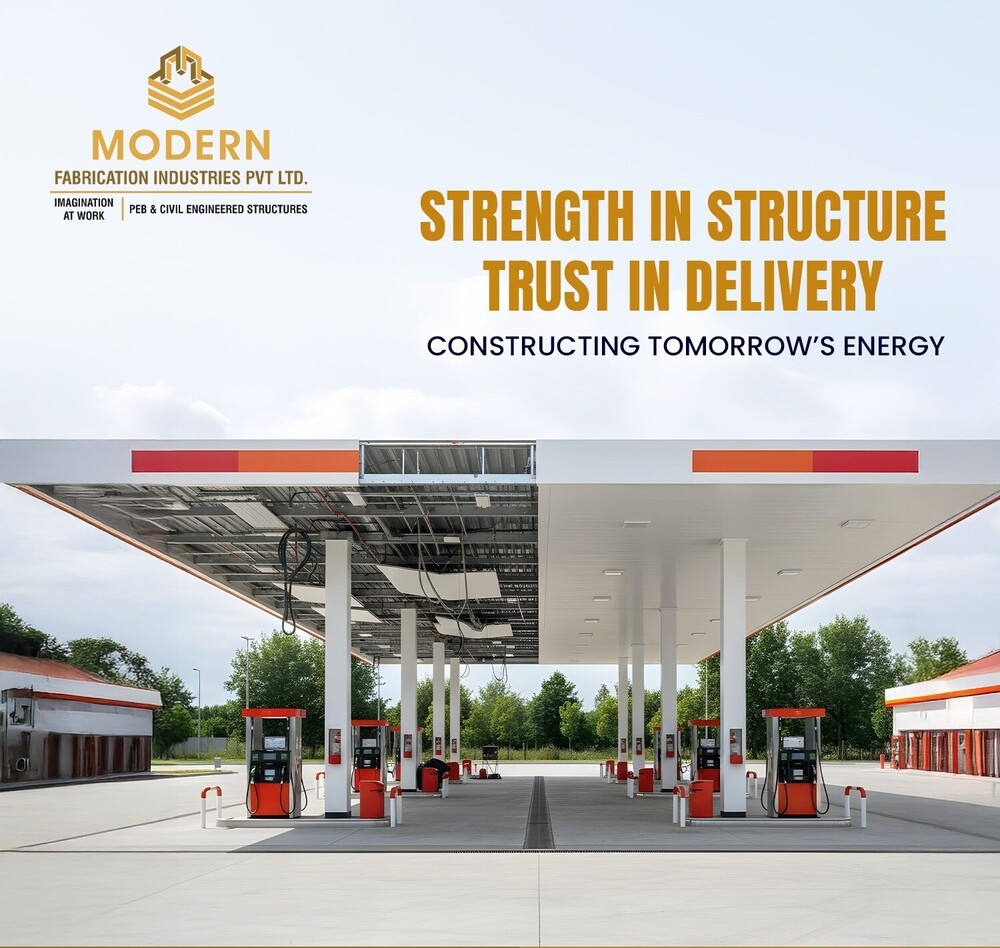
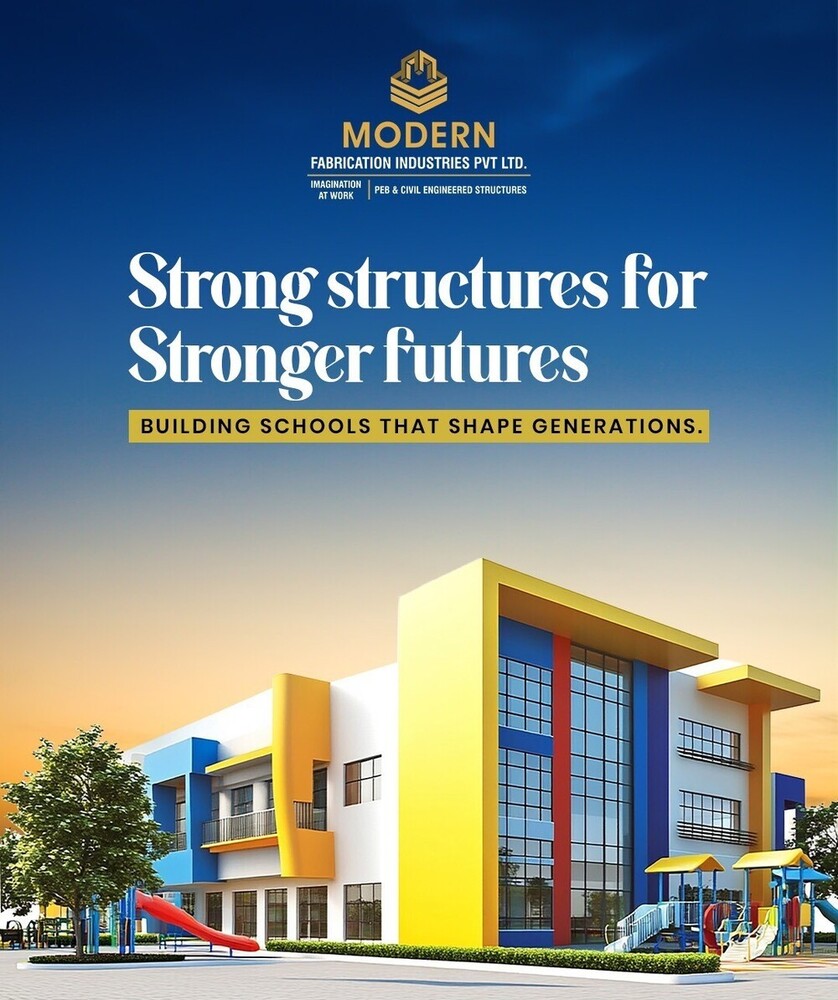

Pre Engineered Building /Shed Structure
1000 INR/Square Feet
Product Details:
- Life Span 40+ years with proper maintenance
- Door Material High Strength Steel/Aluminum
- Insulation PUF/Rockwool Glasswool as per requirement
- Wall Materials Insulated Sandwich Panels/Pre-coated Steel Sheets
- Connection Bolted & Welded Connections (Steel-to-Steel)

- Dimension (L*W*H) Customizable as per project (example shown ~90m x 40m x 20m)
- Window Material Aluminum/UPVC with toughened glass
- Click to view more
X
Pre Engineered Building /Shed Structure Price And Quantity
- 1000 INR/Square Feet
- 10000 Square Foot
Pre Engineered Building /Shed Structure Product Specifications
- Industrial/Aircraft Hanger/Commercial Storage
- Customized as per requirement (Standard: Grey/White)
- Multiple Glazing Options Available
- Sliding/Rolling

- High Tensile Pre-fabricated Steel
- Insulated Sandwich Panels/Pre-coated Steel Sheets
- Aluminum/UPVC with toughened glass
- Designed for Zone-specific Seismic Loads
- Approx. 0.15 - 0.30 kN/m2
- Bolted & Welded Connections (Steel-to-Steel)
- Concrete
- PUF/Rockwool Glasswool as per requirement
- Color Coated Galvanized Steel Sheet
- 50mm - 100mm as per insulation needs
- Custom Fabricated Heavy Duty Doors
- Designed as per usage requirements
- 0.75-1.5 kN/m2 as per design standards
- Sliding/Fix/Louvered
- 40+ years with proper maintenance
- High Strength Steel/Aluminum
- Customizable as per project (example shown ~90m x 40m x 20m)
- IS 800, IS 875, IS 1893 or as per local codes
- Clear Span/Modular/Crane Supported
- Minimal, periodic inspection recommended
- Natural & Mechanical options available
- Provision for Skylight Panels & Artificial Lighting
- Designed up to 180 km/h or higher as required
- On-site bolted assembly by skilled engineers
- Epoxy/Polyester Powder Coated (Exterior & Interior)
- Galvanized Steel, Corrosion Resistant
- Options for Fire-rated Panels available
Product Description
Introducing our Mild Steel Structural Sheds, expertly designed for factory use. These multi-span steel sheds are perfect for large-scale operations, offering robust durability and flexibility. Our pre-fabricated installation ensures quick setup, minimizing downtime. Available in a variety of vibrant colors, these sheds not only enhance functionality but also add aesthetic appeal to your workspace. With a minimum order range of 5,000 to 10,000 sqft, we cater to diverse industrial needs. Trust us for quality and reliability in your factory shed solutions!PEB structures are widely used across industrial, commercial, and institutional sectors due to their speed, strength, and cost efficiency.
Industrial Applications Manufacturing units & factories Warehouses & logistics hubs Cold storage facilities Workshops & assembly plants Power plants & utility buildings
Commercial Applications Prefabricated restaurants & food courts Shopping complexes & showrooms Office buildings Automobile service centers Exhibition halls
Institutional & Public Buildings Schools & educational campuses Hospitals & healthcare centers Sports complexes & indoor stadiums Auditoriums & community halls
Specialized Structures Aircraft hangars Metro & railway sheds Industrial sheds Multi-storey steel buildings Parking structures
Superior Durability & Weather Resistance
Constructed from galvanized, high tensile steel with advanced powder coatings, our building sheds resist extreme environmental factors including corrosion, wind, and seismic loads. Designed in compliance with IS 800, IS 875, and IS 1893 codes, these structures withstand wind speeds up to 180 km/h and offer fire-rated panel options, ensuring long-lasting protection for your assets.
Customizable Space & Versatile Uses
Available in clear span, modular, or crane-supported format, our sheds are adaptable to suit industrial plants, warehouses, aircraft hangars, or commercial storage. Flexible options include customizable dimensions, various door/window types, and multiple insulation and ventilation systems, ensuring optimized interior climate and efficient workflow layout.
Efficient On-site Assembly & Low Maintenance
Speedy on-site installation is made possible by bolted and welded connections, handled by skilled engineers. With robust materials and sturdy design, periodic inspection is all that's needed to maintain the structure, lowering lifetime operation costs and guaranteeing 40+ years of use even in demanding environments.
FAQ's of Pre Engineered Building /Shed Structure:
Q: How is the pre-engineered building assembled and what is the installation process?
A: The structure is assembled on-site using high-strength bolted connections and occasional steel-to-steel welded joints. Skilled engineers manage the entire construction, ensuring fast, safe, and secure installation, minimizing downtime and onsite labor.Q: What customization options are available for the shed structure?
A: You can fully customize dimensions (length, width, height), color (standard grey/white or as per requirement), insulation material (PUF, Rockwool, Glasswool), wall and roof panel thickness, door/window types, and ventilation/lighting systems according to your project's demands.Q: Where can this pre-engineered building be used?
A: These structures suit a wide range of applications, including industrial warehouses, commercial storage facilities, aircraft hangars, manufacturing units, and logistics hubs. Their adaptability makes them ideal for many sectors across India.Q: What are the key benefits of using galvanized, powder-coated steel for these buildings?
A: Galvanized, epoxy/polyester powder-coated steel offers exceptional resistance to corrosion, harsh weather, and environmental degradation, leading to low maintenance needs and a lifespan of more than 40 years with routine inspections.Q: How do the structures handle environmental and safety challenges like wind, fire, and earthquakes?
A: Our sheds are engineered for wind resistances up to 180 km/h, have options for fire-rated insulated panels, and are designed according to zone-specific seismic loads (such as IS 1893), ensuring safety in diverse environmental conditions.Q: When is maintenance required and what does it involve?
A: Maintenance is minimal, typically involving periodic inspections of fasteners, roof and wall panels, gutters, downspouts, and seals. Any issues are usually resolved quickly without the need for significant repairs.Q: What floor and load design provisions are available?
A: Floors are made of reinforced concrete and are customized based on intended use. Both floor and roof loads (dead and live) are designed as per project requirements and relevant Indian standards to ensure structural safety and performance.Tell us about your requirement

Price:
Quantity
Select Unit
- 50
- 100
- 200
- 250
- 500
- 1000+
Additional detail
Mobile number
Email

Other Products in 'Pre Engineered Building Structure' category


Contact Details

- 1-9-382/2/9, 1st Floor, Ec Complex, Industrial Area,Hyderabad - 508252, Telangana, India
- Phone : 08045816418

MODERN FABRICATION INDUSTRIES PRIVATE LIMITED
GST : 36AAPCM5442E1ZC

- Mr Vinay Polepalli (Managing Director)
- Mobile : 08045816418
-
 Send Inquiry
 Send Inquiry
 Send Inquiry
 Send SMS
MODERN FABRICATION INDUSTRIES PRIVATE LIMITED
All Rights Reserved.(Terms of Use)
Developed and Managed by Infocom Network Private Limited.
Developed and Managed by Infocom Network Private Limited.


 English
 Spanish
 French
 German
 Italian
 Chinese (Simplified)
 Japanese
 Korean
 Arabic
 Portuguese