Welcome to Our Company


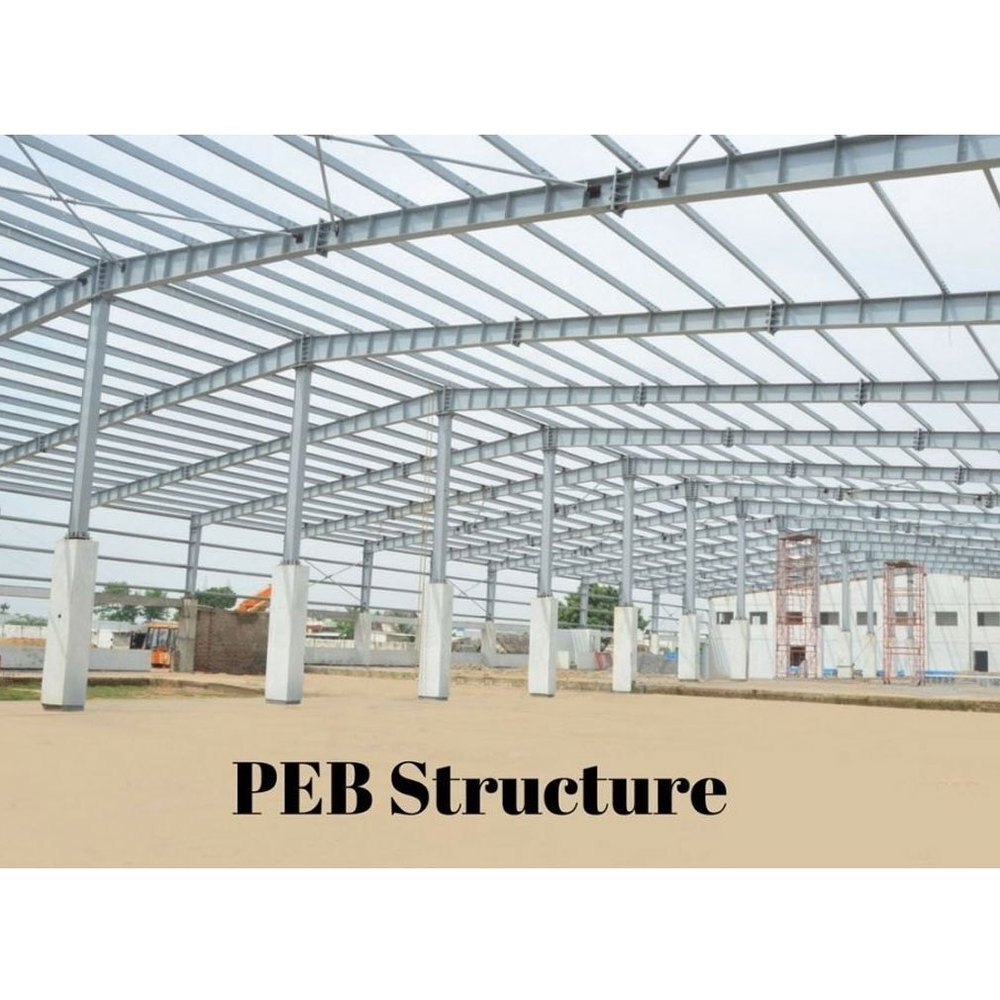
PEB Commercial Buildings for schools
106000 INR/Square Feet
Product Details:
- Open Style Sliding/Openable (customized)
- Wall Materials Insulated Sandwich Panels/Steel Cladding
- Window Material Powder-coated Aluminium with Glass Panels
- Dimension (L*W*H) Customized as per school requirement
- Insulation PUF/Rockwool/Glass Wool options
- Life Span 50+ Years
- Connection Bolted/Welded Connections
- Click to view more
X
PEB Commercial Buildings for schools Price And Quantity
- 5000 Square Feet
- 106000 INR/Square Feet
PEB Commercial Buildings for schools Product Specifications
- PUF/Rockwool/Glass Wool options
- Customized as per school requirement
- Pre-engineered Steel (PEB Grade Structural Steel)
- High-light/Wide Panel Options
- Standard Grey/Custom Color Options
- Pre-coated Steel/Aluminium
- Powder-coated Aluminium with Glass Panels
- Insulated Sandwich Panels/Steel Cladding
- Bolted/Welded Connections
- Designed for Zone IV & above compliance
- Fixed/Sliding/Top Hung
- Galvanized Corrugated Steel Sheet
- Single/Double Leaf
- School (Educational Institution)
- Industrial-grade Concrete/Steel Composite
- 50-100 mm (customizable)
- Sliding/Openable (customized)
- 0.35-0.50 kN/m2
- 50+ Years
- 500 kg/m2 (customizable)
- 0.57-0.75 kN/m2
- Clear Span/Portal Frame Structure
- Designed for 150 km/h wind speed
- Fire-retardant wall and roof materials
- Energy-efficient, 100% Recyclable Steel
- Pre-fabricated Galvalume Steel
- Low Maintenance, Weatherproof Design
- Corrosion-resistant powder coating
- H-section Welded Columns
- IS 800, IS 2062, IS 875 standards
- Hot Dip Galvanized, Epoxy Painted
- Modular, Easily Extendable Layout
Product Description
Introducing our Commercial Pre Engineered Building Fabrication Services, designed for efficiency and durability. Utilizing advanced CNC cutting technology, we ensure precision in every project. Our engineering-based structural designs cater to diverse commercial applications, providing robust solutions that require low maintenance. Choose from MIG or Arc welding options for optimal strength and reliability. Trust our expertise to deliver high-quality pre-engineered buildings that meet your business needs while ensuring cost-effectiveness and timely completion.Superior Structural Strength and Durability
Our school buildings utilize a clear span/portal frame design made from high-grade, fire-resistant PEB steel for exceptional stability. The hot dip galvanized, epoxy painted structures and powder-coated finish provide long-lasting resistance against rust and harsh weather, ensuring a service life of more than 50 years. All components, from columns to connections, are engineered to Indian codes for safety and durability.
Flexible, Expandable, and Eco-Friendly Design
The modular layout of these buildings allows effortless future expansion to accommodate growing student numbers or changing requirements. Constructed with energy-efficient insulated sandwich panels and fully recyclable materials, our buildings are an eco-conscious choice. Custom floor loads, wall thickness, door/window styles, and color options provide flexibility for any school's unique space and aesthetic needs.
FAQ's of PEB Commercial Buildings for schools:
Q: How is the structural frame of the PEB school building designed for strength and safety?
A: The frame uses a clear span or portal structure with H-section welded columns, adhering to IS 800, IS 2062, and IS 875 standards. This design maximizes open interior spaces, supports heavy loads, and ensures resilience against wind speeds up to 150 km/h and earthquake zones IV and above.Q: What materials and treatments make the PEB school building durable and low-maintenance?
A: Our buildings incorporate hot dip galvanized steel with epoxy painting and a corrosion-resistant powder coating finish. These treatments safeguard against rust, extreme weather, and environmental wear, guaranteeing longevity and minimal maintenance for over 50 years.Q: When can the PEB school building be expanded if student capacity grows?
A: The modular layout is designed for easy expansion at any time. Schools can seamlessly extend sections or add new spaces as needed, without disrupting current operations, due to its flexible bolted or welded connections and customizable dimensions.Q: Where are these buildings best suited, and what custom features can be tailored for schools?
A: Ideal for educational institutions across India, our PEB buildings can be tailored with specific wall panel thicknesses, door/window styles, floor loads, and a range of color options to fit both urban and rural school environments.Q: What is the process involved in installing a PEB commercial school building?
A: The process begins with site assessment and design customization, followed by off-site fabrication of components. Pre-fabricated structures are then delivered, assembled on-site with bolted or welded connections, and finished with modular, insulated panels and pre-coated steel doors and windows.Q: How do the building's features benefit schools and enhance learning environments?
A: Fire-retardant materials, sound insulation, weatherproofing, and strong structural elements create a safe, comfortable, and energy-efficient space. The modular construction allows flexibility for future growth, while eco-friendly steel ensures sustainability.Tell us about your requirement

Price:
Quantity
Select Unit
- 50
- 100
- 200
- 250
- 500
- 1000+
Additional detail
Mobile number
Email

Other Products in 'Prefabricated Structure' category


Contact Details

- 1-9-382/2/9, 1st Floor, Ec Complex, Industrial Area,Hyderabad - 508252, Telangana, India
- Phone : 08045816418
MODERN FABRICATION INDUSTRIES PRIVATE LIMITED
GST : 36AAPCM5442E1ZC

- Mr Vinay Polepalli (Managing Director)
- Mobile : 08045816418
-
 Send Inquiry
 Send Inquiry
 Send Inquiry
 Send SMS

MODERN FABRICATION INDUSTRIES PRIVATE LIMITED
All Rights Reserved.(Terms of Use)
Developed and Managed by Infocom Network Private Limited.
Developed and Managed by Infocom Network Private Limited.


 English
 Spanish
 French
 German
 Italian
 Chinese (Simplified)
 Japanese
 Korean
 Arabic
 Portuguese
