Welcome to Our Company


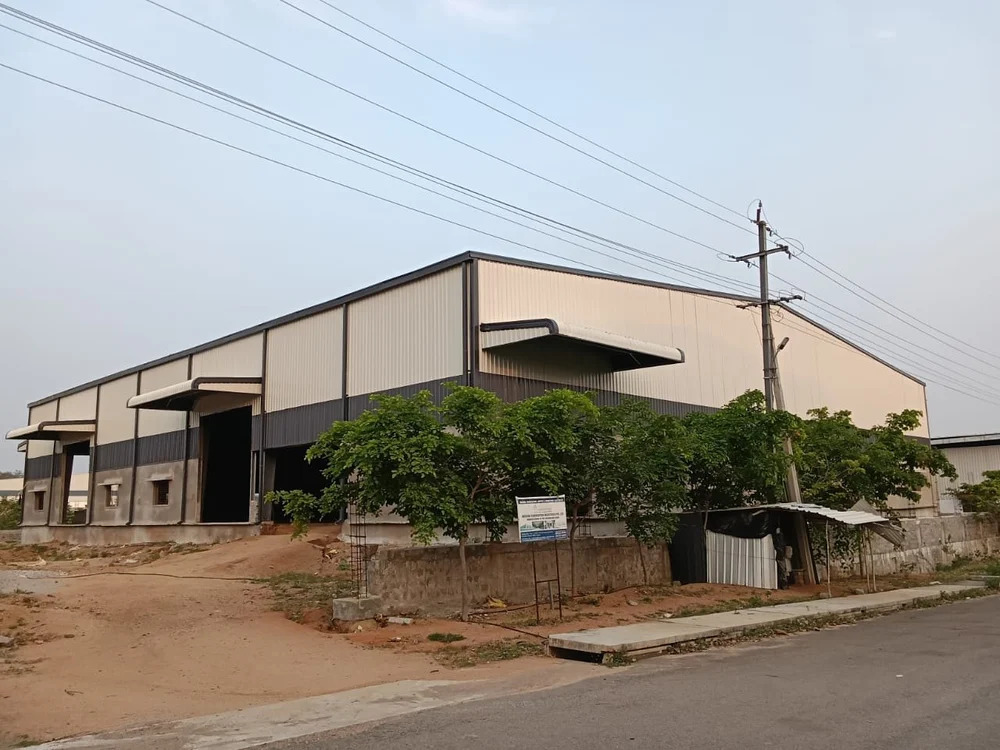
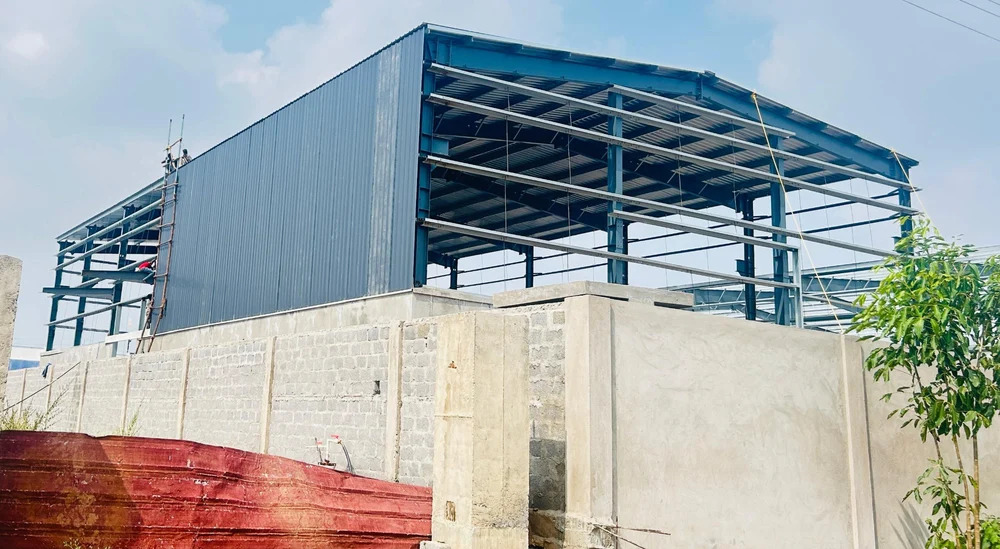
Prefabricated Industrial Structures
106000 INR/Ton
Product Details:
- Wall Materials Insulated sandwich panels or color-coated steel sheets
- Door Material Steel/Aluminum
- Window Material Aluminum/PVC
- Open Style Sliding
- Dimension (L*W*H) Customizable (e.g., 30m x 60m x 10m or based on requirement)
- Insulation PUF/EPS/Mineral wool (optional)
- Life Span 25+ years
- Click to view more
X
Prefabricated Industrial Structures Price And Quantity
- 5000 Square Feet
- 106000 INR/Ton
Prefabricated Industrial Structures Product Specifications
- Designed as per seismic zone requirements
- High strength steel/Pre-engineered steel
- Customizable (e.g., 30m x 60m x 10m or based on requirement)
- Insulated sandwich panels or color-coated steel sheets
- Sliding
- 0.15-0.45 kN/m2
- 0.57 kN/m2 (or as per requirement)
- Steel/Aluminum
- Galvalume/galvanized steel sheets
- PUF/EPS/Mineral wool (optional)
- Designed as per customer requirement, typically 5-20 kN/m2
- Aluminum/PVC
- Bolt-connected steel framing
- Industrial, Warehouses, Factories, Storage units
- Sliding or fixed
- 25+ years
- Customized as per customer requirements
- 50mm-100mm (as per insulation requirement)
- Optional, size as per design
- Industrial grade concrete
- Roll-up/Sliding/Hinged type
- 6-12m standard
- Provided with color-coated steel
- Can be provided as per requirement
- C/Z purlin
- Ventilators, skylights, turbo vents (optional)
- 6m - 10m or as per design
- Rigid Frame Structure
- Rapid installation, typically 6-8 weeks for standard structure
- Single skin or double skin insulated
- Designed up to 180 km/h
- Zinc galvanization and epoxy paint
- Powder coated or painted
Product Description
Introducing our Pre Engineered Building Structure, a perfect choice for those seeking a durable and stylish solution. With a thickness of 600mm, this structure ensures superior strength and stability. Featuring a spacious 3 BHK design, it provides ample living space for a comfortable lifestyle. The size of 15in adds versatility and convenience to the structure's layout. Built with a sturdy Steel Frame technique, it guarantees reliability and structural integrity. The Gabled roof type adds elegance to the overall aesthetics. Additionally, the electronic system of 3kVA ensures a seamless power supply. Experience the perfect blend of functionality and beauty with our Pre Engineered Building Structure.Robust Design and Superior Protection
Our prefabricated rigid frame structures are crafted from high-strength steel, featuring zinc galvanization and epoxy paint for enhanced corrosion resistance. With wind resistance up to 180 km/h and compliance with seismic zone standards, these buildings excel in demanding environments. Cladding and insulation options-ranging from single skin to double skin panels-ensure both thermal efficiency and operational safety.
Customizable for Any Requirement
With adjustable eave heights, bay spacing, and expandable dimensions, each structure is fully customizable to meet your operational needs. Whether for factories, warehousing, or specialized industrial applications, customers can select wall, roof, door, and window materials, insulation types, and even color. Options for customized accessories like skylights and ventilation provide added flexibility.
Fast Installation and Lasting Value
Thanks to pre-engineered components and efficient bolt-connected framing, our structures can be erected rapidly, reducing overall project timelines. Standard builds are completed within 6 to 8 weeks. Their durable construction, including powder-coated surfaces and industrial-grade concrete flooring, delivers a life span exceeding 25 years, ensuring long-term reliability and lower maintenance costs.
FAQ's of Prefabricated Industrial Structures:
Q: How are prefabricated industrial structures with rigid frame designs installed?
A: These structures are assembled using precision-engineered, bolt-connected steel framing components. Most of the fabrication is completed off-site, enabling rapid on-site installation within 6-8 weeks for standard sizes, minimizing business downtime and construction disruption.Q: What safety and durability features do these structures offer?
A: Our buildings come with zinc galvanization and epoxy paint for corrosion and weather resistance, are engineered for wind speeds up to 180 km/h, and can be designed for regional seismic and fire safety requirements. Their advanced finishes and insulation options increase both structure longevity and worker safety.Q: When is fire resistance incorporated into these structures?
A: Fire resistance can be provided based on project requirements. If your operation mandates specific fire safety standards, we can integrate fire-resistant materials and insulation, tailored to your application and local regulations.Q: Where can these prefabricated structures be used?
A: These structures are ideal for industrial facilities such as warehouses, factories, and storage units. Their customizable dimensions, insulation, and optional features allow deployment across a wide range of industrial and commercial sectors throughout India.Q: What is the process for customizing the structure's design?
A: Customers may specify attributes such as bay spacing, eave heights, wall and roof insulation, cladding type, opening styles, and accessories. Our engineering team collaborates closely with clients to finalize technical specifications, ensuring the finished product aligns with operational needs and site conditions.Q: How does the building accommodate different operational loads?
A: Floor load and roof live load capacities are engineered as per your specifications, typically supporting 5-20 kN/m2 for heavy industrial usage and up to 0.57 kN/m2 for roof live loads, making the structures suitable for varied equipment and storage requirements.Q: What are the main benefits of choosing a prefabricated industrial structure?
A: Prefabricated structures enable faster construction, lower maintenance, and easier future expansion. Their customizable features allow precise adaptation to your needs, while robust materials and coatings ensure a long service life, substantial cost savings, and improved operational safety.Tell us about your requirement

Price:
Quantity
Select Unit
- 50
- 100
- 200
- 250
- 500
- 1000+
Additional detail
Mobile number
Email

Other Products in 'Prefabricated Structure' category


Contact Details

- 1-9-382/2/9, 1st Floor, Ec Complex, Industrial Area,Hyderabad - 508252, Telangana, India
- Phone : 08045816418
MODERN FABRICATION INDUSTRIES PRIVATE LIMITED
GST : 36AAPCM5442E1ZC

- Mr Vinay Polepalli (Managing Director)
- Mobile : 08045816418
-
 Send Inquiry
 Send Inquiry
 Send Inquiry
 Send SMS

MODERN FABRICATION INDUSTRIES PRIVATE LIMITED
All Rights Reserved.(Terms of Use)
Developed and Managed by Infocom Network Private Limited.
Developed and Managed by Infocom Network Private Limited.


 English
 Spanish
 French
 German
 Italian
 Chinese (Simplified)
 Japanese
 Korean
 Arabic
 Portuguese
