Welcome to Our Company

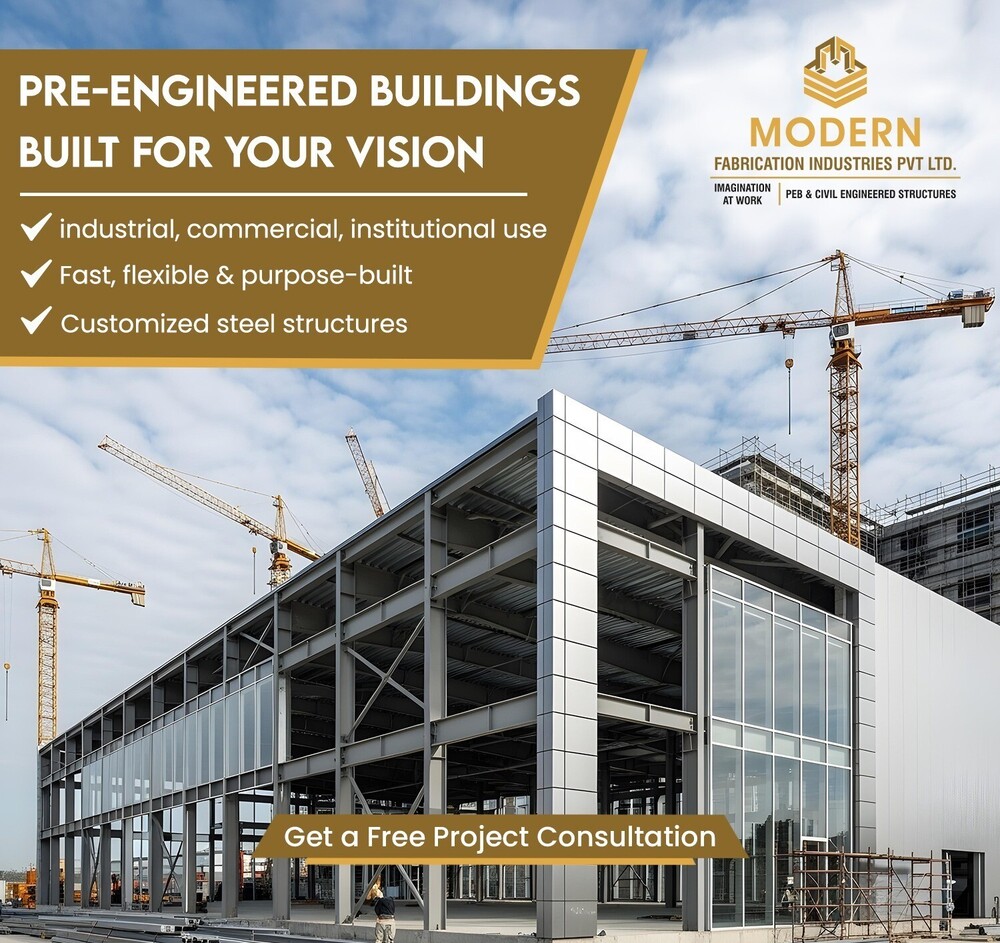
Prefabricated Restaurant
1000 INR/Square Feet
Product Details:
- Connection Bolt/Nut steel structure connections
- Open Style Sliding/hinged options
- Insulation PUF/EPS Insulated panels
- Life Span 20-25 years minimum
- Door Material Steel or aluminum doors
- Window Material Aluminum frame with toughened glass
- Wall Materials Insulated sandwich panels or steel cladding
- Click to view more
X
Prefabricated Restaurant Price And Quantity
- 1000 INR/Square Feet
- 5000 Square Feet
Prefabricated Restaurant Product Specifications
- 0.3-0.5 kN/m2
- Steel frame with high-strength flooring panels
- Galvanized steel sheets
- Standard white/grey (customizable)
- Sliding/fixed
- Pre-engineered steel
- Bolt/Nut steel structure connections
- Multiple design and size options
- Steel or aluminum doors
- 20-25 years minimum
- Customizable as per client requirements
- 0.5-0.7 kN/m2
- Sliding/hinged options
- Single/Double Door, Manual/Automatic
- PUF/EPS Insulated panels
- 50-100 mm
- Aluminum frame with toughened glass
- Insulated sandwich panels or steel cladding
- Prefabricated Restaurant, Industrial, Commercial, Institutional
- Designed for heavy commercial load (approx. 3-5 KN/m2)
- Designed for Zone IV/V (High Seismic Zone)
- Available with energy-saving features
- Designed for natural and artificial lighting integration
- Eco-friendly materials with recycling options
- Simple concrete slab or pile foundation
- Natural and mechanical ventilation compatible
- Fully customized layouts, facades, and interiors available
- Low maintenance required
- Wall and roof panels rated for fire resistance
- Optional soundproof sandwich panels
- Designed to withstand extreme weather
- Powder coated or galvanized anti-corrosive finish
- Quick installation (2-4 weeks depending on size)
- Built-in roof gutter and downpipe system
- High tensile steel, pre-fabricated for fast onsite installation
Product Description
Introducing our Prefabricated Restaurant Structures, designed for quick and efficient setup. Crafted from high-quality mild steel, these structures boast a polished finish that enhances their aesthetic appeal. The robust sheeting roof ensures durability and protection against the elements. Installation is seamless with a welding method, making it ideal for various locations. Perfect for entrepreneurs looking to establish a restaurant with minimal construction time, our prefab solutions combine functionality and style, catering to the growing food industry in India.Fast and Hassle-Free Installation
Our prefabricated restaurant solutions are engineered for quick onsite assembly, typically completing installation within 2-4 weeks depending on the size. The bolt-and-nut steel frame connection simplifies construction, requiring only a simple concrete slab or pile foundation, reducing both labor and downtime.
Customized for Your Unique Vision
We understand every restaurant has distinct needs. Our systems offer full customization of layouts, facades, interiors, and even color options. From wall and roof panels to doors and windows, every detail can be tailored, ensuring your dining space is both functional and aligned with your brand identity.
Built to Endure Extreme Conditions
With high-tensile steel frames, fire- and weather-resistant panels, and structural engineering for Zone IV/V seismic intensity, our buildings are designed to withstand tough Indian climates and natural challenges. Durable finishes and insulated panels keep maintenance low while providing lasting protection.
FAQ's of Prefabricated Restaurant:
Q: How long does it take to install a prefabricated restaurant with a structural frame?
A: The typical installation period ranges from 2 to 4 weeks, depending on the size and complexity of your restaurant design. The pre-engineered steel structure and bolt/nut connections enable fast assembly onsite, considerably reducing project timelines.Q: What are the foundation and site requirements for this prefabricated restaurant?
A: Installation requires a simple concrete slab or pile foundation, making site preparation straightforward and cost-effective. Specific foundation details are tailored to your site's condition and the building's load requirements.Q: Can the design and layout be customized to fit my restaurant concept?
A: Absolutely. You can fully customize the layout, facade, interiors, and color schemes. Panel thicknesses, room arrangements, and window/door styles are all designed to match your operational and aesthetic preferences.Q: What materials are used in construction and how do they ensure durability?
A: Our restaurants use high-tensile, pre-engineered steel frames with insulated sandwich wall panels and galvanized steel roofing. Surfaces are finished with powder coating or galvanization for anti-corrosive protection. Materials are selected for fire resistance, weather durability, and seismic stability.Q: How is ventilation and acoustic comfort addressed in the design?
A: Both natural and mechanical ventilation systems are supported, allowing for constant airflow and a comfortable dining environment. Optional soundproof sandwich panels are available to enhance acoustic insulation, ensuring a pleasant atmosphere inside.Q: What maintenance is needed after installation?
A: These structures require minimal maintenance due to their durable, corrosion-resistant finishes and robust materials. Routine checks and basic cleaning ensure optimal longevity, keeping your restaurant operational with minimal disruptions.Q: What are the benefits of using a prefabricated restaurant structure over conventional construction?
A: Prefabricated structures offer rapid installation, reduced on-site disruption, customizable designs, energy-efficient features, superior weather and seismic resistance, and eco-friendly materials. These advantages lead to faster returns on investment and long-term operational savings.Tell us about your requirement

Price:
Quantity
Select Unit
- 50
- 100
- 200
- 250
- 500
- 1000+
Additional detail
Mobile number
Email

Other Products in 'Prefabricated Shed' category


Contact Details

- 1-9-382/2/9, 1st Floor, Ec Complex, Industrial Area,Hyderabad - 508252, Telangana, India
- Phone : 08045816418
MODERN FABRICATION INDUSTRIES PRIVATE LIMITED
GST : 36AAPCM5442E1ZC

- Mr Vinay Polepalli (Managing Director)
- Mobile : 08045816418
-
 Send Inquiry
 Send Inquiry
 Send Inquiry
 Send SMS

MODERN FABRICATION INDUSTRIES PRIVATE LIMITED
All Rights Reserved.(Terms of Use)
Developed and Managed by Infocom Network Private Limited.
Developed and Managed by Infocom Network Private Limited.


 English
 Spanish
 French
 German
 Italian
 Chinese (Simplified)
 Japanese
 Korean
 Arabic
 Portuguese
