Welcome to Our Company

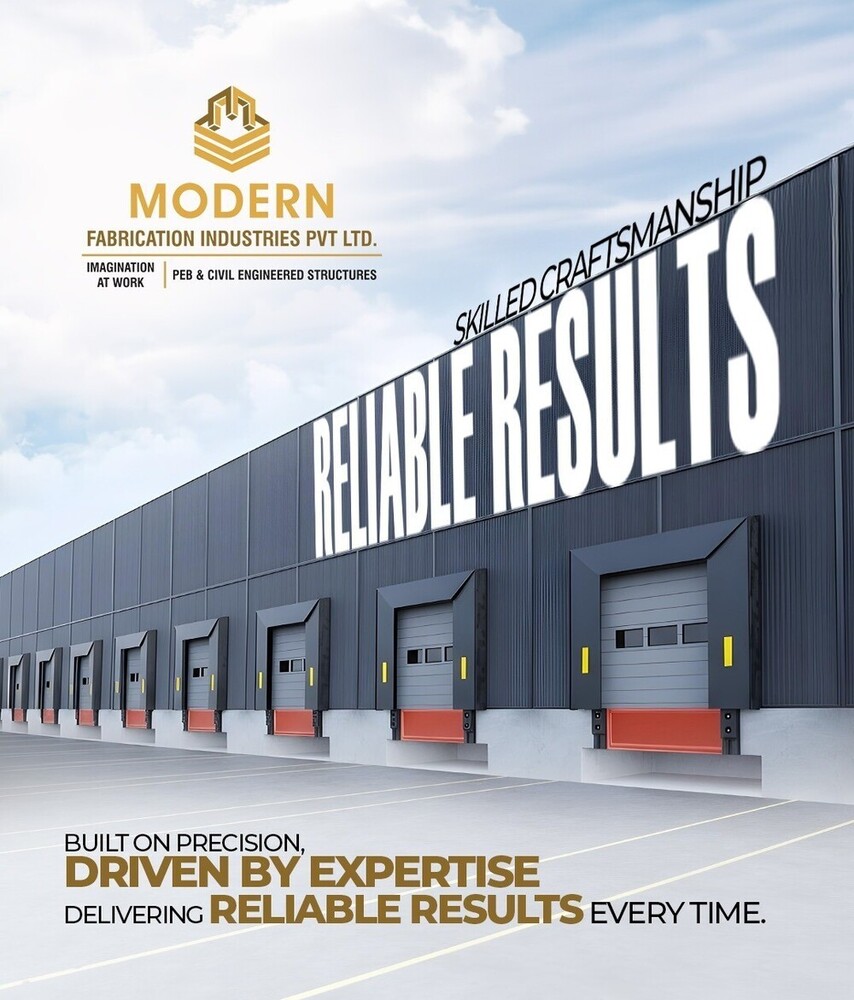

PRE-ENGINEERED MULTI STORED BUILDINGS
1000 INR/Square Feet
Product Details:
- Window Material Aluminum frames with toughened glass
- Door Material Heavy-duty industrial steel or insulated panels
- Life Span 25-50 years depending on maintenance
- Connection Bolted connections for fast assembly/disassembly
- Open Style Automatic/Rolling/Shutter
- Dimension (L*W*H) Custom as per project requirement
- Insulation PUF, Rockwool, or Glasswool as required
- Click to view more
X
PRE-ENGINEERED MULTI STORED BUILDINGS Price And Quantity
- 10000 Square Feet
- 1000 INR/Square Feet
PRE-ENGINEERED MULTI STORED BUILDINGS Product Specifications
- 0.4-0.8 kN/m2, subject to design
- 0.75-1.5 kN/m2 as per code
- PUF, Rockwool, or Glasswool as required
- Automatic/Rolling/Shutter
- Custom as per project requirement
- Designed as per seismic zone requirements
- 50mm to 150mm depending on insulation & structural needs
- Insulated sandwich panels or metal cladding
- Multiple options: Single/Double/Sectional Overhead, Dock
- Customizable, standard options include grey, blue, white
- Pre-painted galvanized steel sheets / standing seam panels
- High-strength reinforced concrete or steel deck
- Commercial, Industrial, Warehousing, Offices
- Aluminum frames with toughened glass
- Fixed, Sliding or Tilt Turn
- Heavy-duty industrial steel or insulated panels
- High tensile steel frame with durable cladding
- Bolted connections for fast assembly/disassembly
- 25-50 years depending on maintenance
- Typically up to 5-10 kN/m2, can be customized
- Expandable/modular for future needs
- Designed with fire-retardant materials, up to 2 hours rating
- 0.022-0.035 W/mK (for insulated panels)
- Up to 180-220 km/h as per ISO/ASTM standards
- High security locking mechanisms and surveillance-compatible
- Recyclable steel and green construction process
- Minimal, corrosion-resistant components
- Roof ventilators, wall louvers, or HVAC ready
- 40-60% faster than conventional buildings
- Integrated gutter and downspout system
- Provision for skylights or LED lighting integration
- Portal frame, moment-resisting; modular design
- Polyester powder coating or PVDF as per choice
- Tongue & groove or cam-lock
- Up to 35 dB noise reduction
Product Description
Introducing our premium Steel Prefabricated Structures, expertly crafted from high-quality mild steel with a robust thickness of 0.50mm. Available in a vibrant range of multi-color options, these structures are designed to enhance durability and aesthetic appeal. Ideal for various applications, our products cater to clients across India, ensuring reliable service and timely delivery. With a minimum order range of 10,000 sqft, we are committed to meeting your large-scale construction needs efficiently. Choose our steel roofing solutions for strength and style!Unmatched Safety and Performance
These multi-storey buildings are designed with fire-retardant materials delivering up to 2 hours of fire resistance. Engineered for challenging environments, they can withstand wind speeds of 180-220 km/h and meet ISO/ASTM and seismic zone standards, providing peace of mind for business owners and occupants alike.
Superior Comfort and Utility
Insulated sandwich panels offer impressive thermal conductivity (0.022-0.035 W/mK) and acoustic insulation up to 35 dB, creating efficient, quiet spaces suitable for commercial and industrial use. Integrated lighting, drainage, and security features ensure ease of use and workplace safety.
Fast, Sustainable Construction
Enjoy construction times that are 40-60% faster than traditional methods thanks to modular, pre-engineered manufacturing. Minimal maintenance and corrosion-resistant components promote longevity, while eco-friendly materials and processes support sustainability goals.
Flexible Design and Customization
Each building is modular and highly customizable. Floor plans, wall and roof materials, doors, windows, finishes, and colors can all be tailored to your project's precise requirements, ensuring your facility is both functional and aesthetically aligned with your brand.
FAQ's of PRE-ENGINEERED MULTI STORED BUILDINGS:
Q: How are fire safety and resistance ensured in these multi-storeyed pre-engineered buildings?
A: These buildings incorporate fire-retardant materials and are engineered to deliver up to 2 hours of fire resistance, compliant with relevant safety standards. Insulated panels and protective finishes further enhance fire safety, offering superior protection for occupants and assets.Q: What customization options are available for wall panels, roofing, and finishes?
A: Customers can select from insulated sandwich panels or metal cladding for walls, with thicknesses ranging from 50mm to 150mm based on insulation and structural needs. Roofing options include pre-painted galvanized steel sheets and standing seam panels, while finishes are available in polyester powder coating or PVDF, with multiple color choices.Q: How quickly can a pre-engineered multi-storeyed building be constructed compared to traditional buildings?
A: Construction time for these buildings is 40-60% faster than conventional structures because of modular design, pre-fabricated components, and bolted connections. This allows rapid assembly, reducing overall project timelines and minimizing site disruption.Q: Where can these buildings be used, and what types of occupancy do they support?
A: These structures are suitable for a broad range of applications, including commercial offices, industrial facilities, warehouses, and distribution centers. Their modularity and performance attributes make them ideal for diverse locations throughout India, even in areas with challenging environmental requirements.Q: What measures are implemented for thermal and acoustic insulation?
A: The insulated wall and roof panels offer thermal conductivity values between 0.022-0.035 W/mK, ensuring ideal internal temperatures in various climates. Acoustic insulation reduces external noise by up to 35 dB, promoting a comfortable and productive environment.Q: How does the drainage and ventilation system work in these buildings?
A: Each building features an integrated gutter and downspout system for effective rainwater drainage. For ventilation, options include roof ventilators, wall louvers, and compatibility with HVAC systems to maintain excellent indoor air quality.Q: What are the long-term benefits and life span of these pre-engineered buildings?
A: With the use of corrosion-resistant materials and minimal maintenance requirements, these buildings offer a typical life span of 25-50 years. Modular expansion capability and green construction methods provide cost savings, sustainability, and flexibility to adapt to evolving business needs.Tell us about your requirement

Price:
Quantity
Select Unit
- 50
- 100
- 200
- 250
- 500
- 1000+
Additional detail
Mobile number
Email

Other Products in 'Pre Engineered Building Structure' category


Contact Details

- 1-9-382/2/9, 1st Floor, Ec Complex, Industrial Area,Hyderabad - 508252, Telangana, India
- Phone : 08045816418
MODERN FABRICATION INDUSTRIES PRIVATE LIMITED
GST : 36AAPCM5442E1ZC

- Mr Vinay Polepalli (Managing Director)
- Mobile : 08045816418
-
 Send Inquiry
 Send Inquiry
 Send Inquiry
 Send SMS
MODERN FABRICATION INDUSTRIES PRIVATE LIMITED
All Rights Reserved.(Terms of Use)
Developed and Managed by Infocom Network Private Limited.
Developed and Managed by Infocom Network Private Limited.


 English
 Spanish
 French
 German
 Italian
 Chinese (Simplified)
 Japanese
 Korean
 Arabic
 Portuguese