Welcome to Our Company

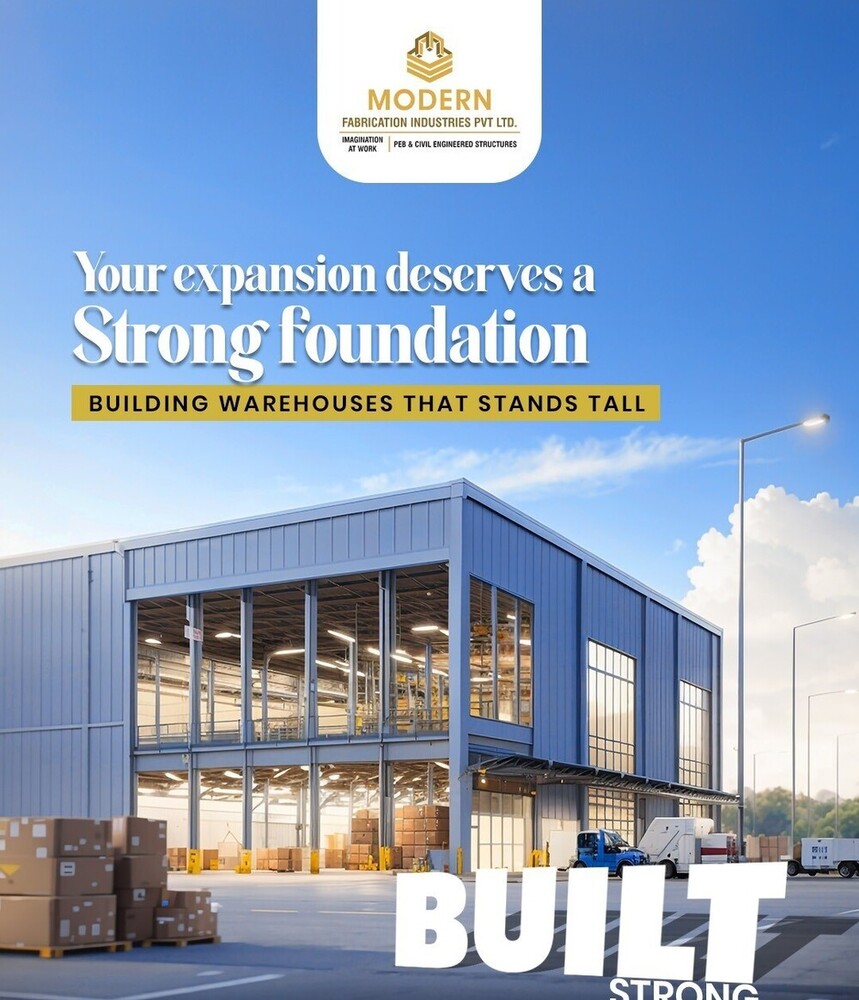
PRE-ENGINEERED MULTI STORED BUILDING'S
1000 INR/Square Feet
Product Details:
- Open Style Sliding / Manual / Automatic
- Window Material Aluminum / UPVC with Tempered Glass
- Life Span 25-50 years with standard maintenance
- Wall Materials Pre-painted Galvanized Steel Panels / Insulated Sandwich Panels
- Door Material Powder Coated Steel / Aluminum
- Connection Bolt-connected, Welded Steel Joints
- Dimension (L*W*H) According to Client Specification (custom design available)
- Click to view more
X
PRE-ENGINEERED MULTI STORED BUILDING'S Price And Quantity
- 1000 INR/Square Feet
- 5000 Square Feet
PRE-ENGINEERED MULTI STORED BUILDING'S Product Specifications
- Sliding / Manual / Automatic
- Aluminum / UPVC with Tempered Glass
- Typically 0.57-0.75 KN/m2 (industrial standards)
- Double Glazed / Energy Efficient Options
- Warehousing, Industrial Storage, Logistic Hubs, Multi-level Commercial Use
- Galvanized Steel Sheets with Optional Insulation Panel
- As per structural design (typically 0.5-1 KN/m2)
- Pre-painted Galvanized Steel Panels / Insulated Sandwich Panels
- Single / Double / Roll-up / Motorized Configurations
- 25-50 years with standard maintenance
- 50-150 mm (based on insulation and structural requirement)
- High Tensile Structural Steel (Grade IS 2062/ EN Standard)
- Powder Coated Steel / Aluminum
- Reinforced Concrete / Steel Decking
- Fixed / Sliding / Casement
- Bolt-connected, Welded Steel Joints
- According to Client Specification (custom design available)
- Designed for relevant seismic zone compliance
- Up to 5 KN/m2 (customizable as per requirement)
- Customized as Per Requirement (Corporate Color Options Available)
- PUF / EPS / Rockwool as per client need
- Natural daylight through polycarbonate skylights / provision for LED fixtures
- Suitable for hot, humid and seismic-prone regions
- Available for Increased Storage Space
- Up to 180 km/h (as per location standards)
- Horizontal / Vertical as per aesthetic demands
- Quick build, prefabricated assembly, onsite installation
- Full customization for door/window/partition/height and application
- Integrated Gutter & Downspout System
- Up to 2 hours (with specified panel insulation)
- Minimal, corrosion resistant finish
- Portal Frame / Multi-span Modular Structure
Product Description
Pre-engineered multi-storey buildings are a modern construction solution that combines strength, flexibility, and speed. They are designed to meet the unique challenges of urban development, offering scalable, cost-effective solutions for various projects. These buildings are prefabricated with steel components, allowing for quick assembly on-site, reducing construction time and minimizing waste. They are ideal for high-rise developments, commercial complexes, and residential spaces, providing a balance of functionality and aesthetics.Pre-engineered multi-storey buildings are a modern construction solution that combines strength, flexibility, and speed. They are designed to meet the unique challenges of urban development, offering scalable, cost-effective solutions for various projects. These buildings are prefabricated with steel components, allowing for quick assembly on-site, reducing construction time and minimizing waste. They are ideal for high-rise developments, commercial complexes, and residential spaces, providing a balance of functionality and aesthetics.Superior Structural Integrity
Designed with high-tensile structural steel, our buildings comply with IS 2062 and EN standards, ensuring robustness against wind speeds up to 180 km/h and seismic activity. Bolt-connected and welded steel joints further enhance stability and durability, making these buildings safe and reliable for a range of applications.
Adaptable Design & Customization
Every building is fully customizable-including doors, windows, partitions, and heights-to precisely fit client requirements. Aesthetic versatility allows your structure to reflect corporate colors and branding, while practical options like double-glazed or energy-efficient windows and various door mechanisms meet operational demands.
Efficient Installation and Minimal Maintenance
Prefabricated components enable rapid onsite assembly, significantly reducing construction time and disruption. The corrosion-resistant finishes and integrated rainwater systems minimize maintenance needs and extend the building's service life, providing lasting value for clients.
FAQ's of PRE-ENGINEERED MULTI STORED BUILDING'S:
Q: How is the installation process for pre-engineered multi-storied buildings carried out?
A: Installation involves delivering prefabricated components to your site, followed by rapid assembly using bolt-connected and welded joints. This quick build method minimizes onsite labor and ensures your building is operational faster than traditional construction.Q: What wind and fire resistance features are included in these buildings?
A: Our structures can withstand wind speeds up to 180 km/h as per local standards and include fire-resistant panel insulation rated for up to 2 hours, ensuring enhanced safety through careful selection of cladding and insulation materials.Q: When should I consider adding a mezzanine to my building?
A: A mezzanine is ideal when you need to maximize storage space or create additional usable floor area without expanding your building's footprint. This option is especially beneficial for warehousing and logistics operations requiring vertical space utilization.Q: Where can these buildings be used most effectively?
A: These buildings are suitable for a wide array of applications including warehousing, industrial storage, logistic hubs, and multi-level commercial purposes. Their design adapts to hot, humid, and seismic-prone regions, making them highly versatile across India.Q: What are the benefits of horizontal versus vertical cladding?
A: Both cladding orientations provide excellent weather protection; horizontal cladding often complements modern design aesthetics, while vertical cladding can emphasize building height or suit specific brand preferences. Either can be customized to meet your visual and functional goals.Q: How does the rainwater management system work in these buildings?
A: An integrated gutter and downspout system channels rainwater efficiently away from the structure, preventing potential damage and supporting water conservation practices through optional storage or harvesting systems.Q: What is the typical maintenance required for these buildings?
A: Maintenance needs are minimal thanks to corrosion-resistant finishes and robust materials. Routine inspections of structural connections, cladding integrity, and rainwater management systems will help maintain optimal performance throughout the building's 25-50 year lifespan.Tell us about your requirement

Price:
Quantity
Select Unit
- 50
- 100
- 200
- 250
- 500
- 1000+
Additional detail
Mobile number
Email

Other Products in 'Prefabricated Shed' category


Contact Details

- 1-9-382/2/9, 1st Floor, Ec Complex, Industrial Area,Hyderabad - 508252, Telangana, India
- Phone : 08045816418
MODERN FABRICATION INDUSTRIES PRIVATE LIMITED
GST : 36AAPCM5442E1ZC

- Mr Vinay Polepalli (Managing Director)
- Mobile : 08045816418
-
 Send Inquiry
 Send Inquiry
 Send Inquiry
 Send SMS

MODERN FABRICATION INDUSTRIES PRIVATE LIMITED
All Rights Reserved.(Terms of Use)
Developed and Managed by Infocom Network Private Limited.
Developed and Managed by Infocom Network Private Limited.


 English
 Spanish
 French
 German
 Italian
 Chinese (Simplified)
 Japanese
 Korean
 Arabic
 Portuguese
