Welcome to Our Company

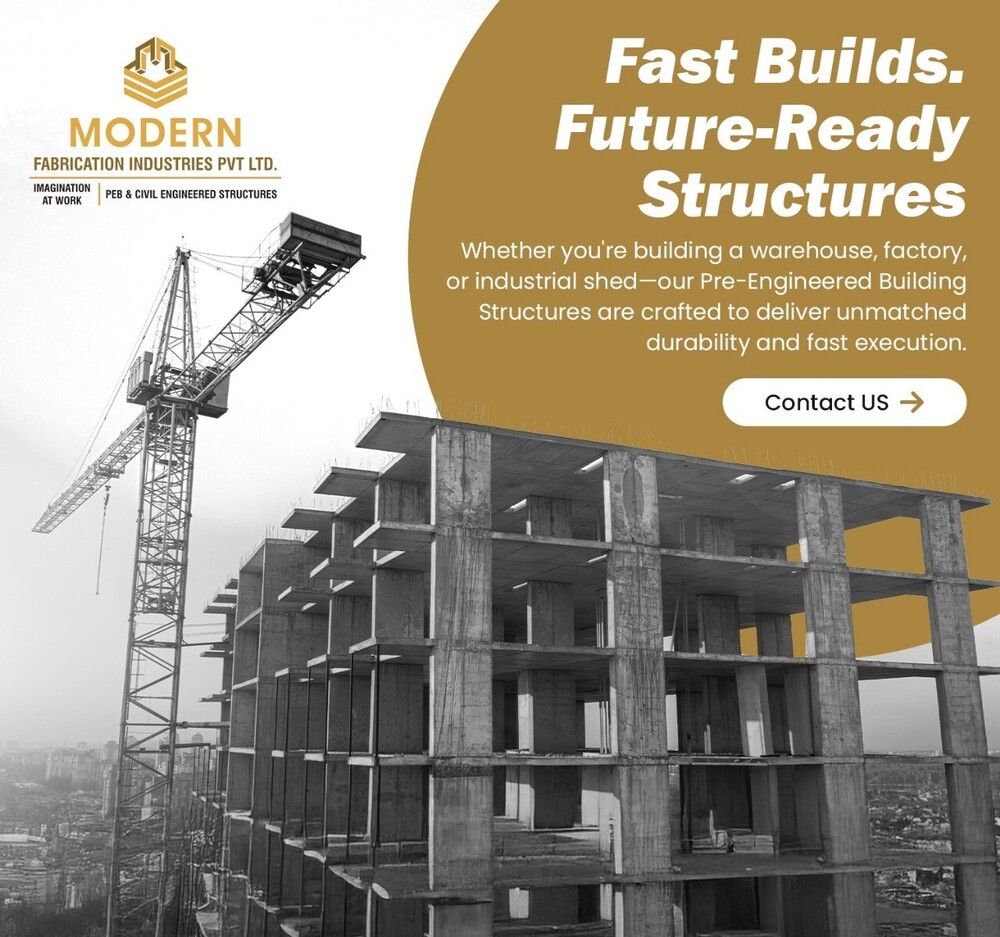
Pre Engineered Buildings
1000 INR/Ton
Product Details:
- Connection Bolted and Welded Joints
- Door Material Mild Steel or Aluminum
- Open Style Sliding, Hinged
- Life Span 30-50 Years
- Window Material Aluminum or uPVC
- Insulation PUF/EPS/Glass Wool options available
- Dimension (L*W*H) Customizable as per project
- Click to view more
X
Pre Engineered Buildings Price And Quantity
- 1000 INR/Ton
- 5000 Square Feet
Pre Engineered Buildings Product Specifications
- Sandwich Panels, Concrete, Metal Cladding
- Customized as per requirement
- Customizable as per project
- Aluminum or uPVC
- Up to 500 kg/m2 (customizable)
- Galvanized Steel Sheets or Color-coated Metal Sheets
- 50 mm - 100 mm (as per insulation requirement)
- Roll Up/Shutter/Sliding
- 30-50 Years
- Sliding or Fixed
- Designed for Zone-5 Compliance (High seismic resistance)
- 0.75-1.5 kN/m2
- Warehouse, Factory, Industrial Shed, Commercial Structures
- Bolted and Welded Joints
- Sliding, Hinged
- PUF/EPS/Glass Wool options available
- Mild Steel or Aluminum
- High-Strength Structural Steel
- Clear Glass/Aluminum Frame
- Reinforced Concrete or Steel Decking
- 20-25 kg/m2
- IS 2062 E350/E410 or equivalent
- Fire-retardant coating available on request
- 0.47 mm - 0.60 mm
- Low, periodic inspection recommended
- Cold Formed Galvanized Steel
- IS 800 / AISC / MBMA
- 50% faster than conventional construction
- Complete design flexibility for specific needs
- Industrial, Commercial, Warehousing and Institutional
- Pre-painted Galvalume Steel
- Clear Span, Modular Span, Multi-Span
- Hot-dip Galvanized/Pre-painted Steel
- Up to 180 km/h (custom engineering available)
- Natural Skylights and Ventilators optional
Product Description
Pre-engineered buildings (PEBs) are factory-fabricated steel structures designed for rapid, cost-effective, and flexible construction across industrial, commercial, and institutional applications.OverviewA pre-engineered building (PEB) is a steel structure composed of primary framing (columns and rafters), secondary framing (purlins and girts), roof and wall sheeting, and other components, all manufactured in a factory and assembled on-site.This approach significantly reduces construction time compared to conventional methods, while ensuring high precision and quality control,PEBs are suitable for warehouses, factories, commercial complexes, multi-storey buildings, and institutional facilities.
Superior Strength and Durability
Constructed with IS 2062 E350/E410 or equivalent high-strength steel, our PEBs ensure long-lasting structural integrity. Corrosion resistance is achieved through hot-dip galvanized or pre-painted options, and fire-retardant coatings are also available upon request. Each building is engineered for a lifespan of 30-50 years and complies with stringent seismic and wind load requirements, making them suitable for demanding locations.
Flexible Customization and Applications
Our pre-engineered buildings can be tailored to your precise requirements, including dimensions, cladding thickness, insulation, window and door styles, and color schemes. Suitable for warehouses, factories, industrial sheds, and commercial structures, PEBs allow for multiple frame types and customizable floor loads up to 500 kg/m2, serving a wide range of industrial and institutional uses.
Rapid Erection and Easy Maintenance
PEBs are manufactured off-site, ensuring fast assembly-up to 50% quicker than traditional construction methods. Bolted and welded connections further expedite the process. Maintenance is minimal, requiring only periodic inspections to maintain optimal performance, saving both time and operational costs in the long term.
FAQ's of Pre Engineered Buildings:
Q: How are Pre Engineered Buildings customized to fit specific project requirements?
A: Our PEBs are highly customizable; dimensions (L*W*H), colors, frame types, load capacities, door and window styles, and insulation thickness can be tailored to suit the unique needs of your project. This flexibility ensures each structure is purpose-built for its intended industrial, commercial, or institutional application.Q: What materials and standards are used in constructing these buildings?
A: The main structural components are fabricated from high-strength structural steel conforming to IS 2062 E350/E410 or equivalent standards. Depending on project location or preference, design follows IS 800, AISC, or MBMA standards, ensuring both quality and compliance with local building codes.Q: When should I consider choosing a pre-engineered building over conventional construction?
A: PEBs are ideal when rapid erection, large clear spans, design flexibility, and long-term durability are priority. They are particularly beneficial for warehouses, factories, commercial spaces, and institutional facilities needing fast, low-maintenance construction with high seismic and wind resistance.Q: Where can pre-engineered buildings be used and installed?
A: These structures are designed for industrial, commercial, warehousing, and institutional settings. Engineered for high seismic (Zone-5) regions and wind speeds up to 180 km/h, they are suitable for diverse environmental and geographic conditions across India and beyond.Q: What is the process for erecting a pre-engineered building?
A: PEBs are fabricated off-site and delivered as ready-to-assemble components. The erection process involves bolted and welded connections, enabling construction to be completed up to 50% faster than conventional methods, thus minimizing on-site disruptions and reducing project timelines.Q: How does insulation and fire resistance work in these buildings?
A: Insulation options such as PUF, EPS, or glass wool can be chosen based on thermal needs. Fire-retardant coatings are available upon request, enhancing safety and compliance for industrial or institutional projects with stringent fire protection requirements.Q: What are the main benefits of using pre-engineered buildings?
A: PEBs offer rapid erection, robust structural integrity, high customization, superior corrosion and fire resistance, low maintenance, and substantial savings in both construction time and long-term operational costs. Their versatility supports a wide array of applications from warehousing to commercial complexes.Tell us about your requirement

Price:
Quantity
Select Unit
- 50
- 100
- 200
- 250
- 500
- 1000+
Additional detail
Mobile number
Email

Other Products in 'Pre Engineered Building Structure' category



Contact Details

- 1-9-382/2/9, 1st Floor, Ec Complex, Industrial Area,Hyderabad - 508252, Telangana, India
- Phone : 08045816418
MODERN FABRICATION INDUSTRIES PRIVATE LIMITED
GST : 36AAPCM5442E1ZC

- Mr Vinay Polepalli (Managing Director)
- Mobile : 08045816418
-
 Send Inquiry
 Send Inquiry
 Send Inquiry
 Send SMS

MODERN FABRICATION INDUSTRIES PRIVATE LIMITED
All Rights Reserved.(Terms of Use)
Developed and Managed by Infocom Network Private Limited.
Developed and Managed by Infocom Network Private Limited.


 English
 Spanish
 French
 German
 Italian
 Chinese (Simplified)
 Japanese
 Korean
 Arabic
 Portuguese
