Welcome to Our Company

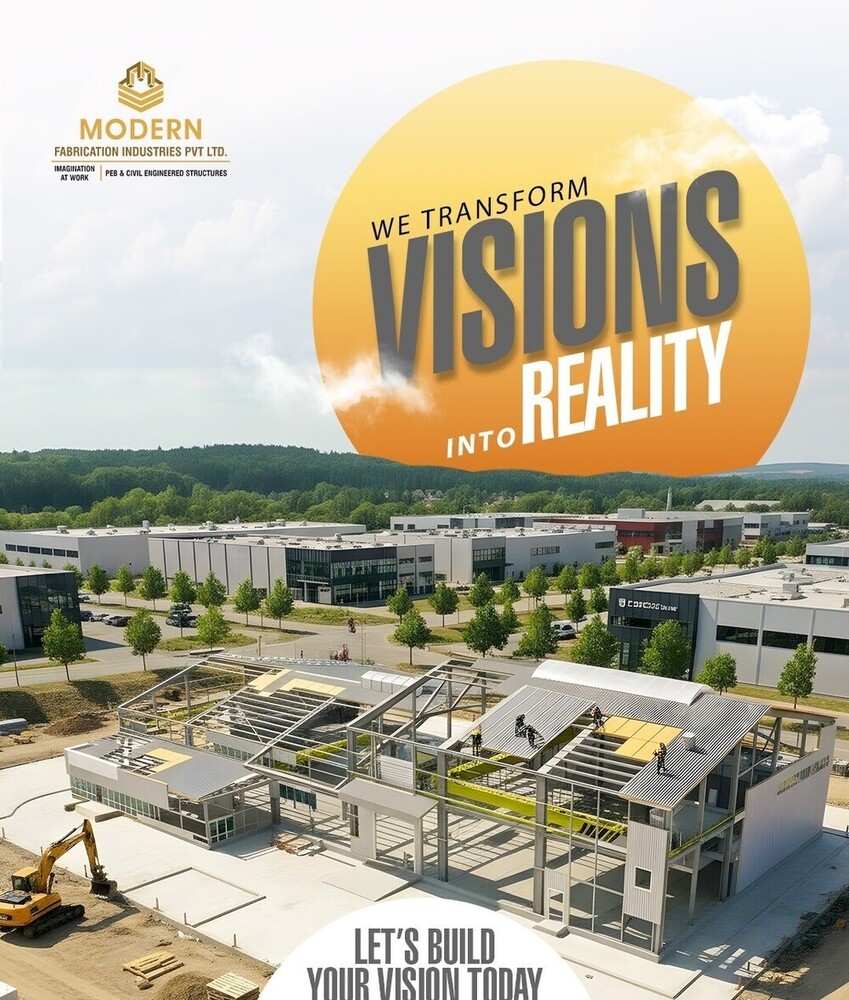
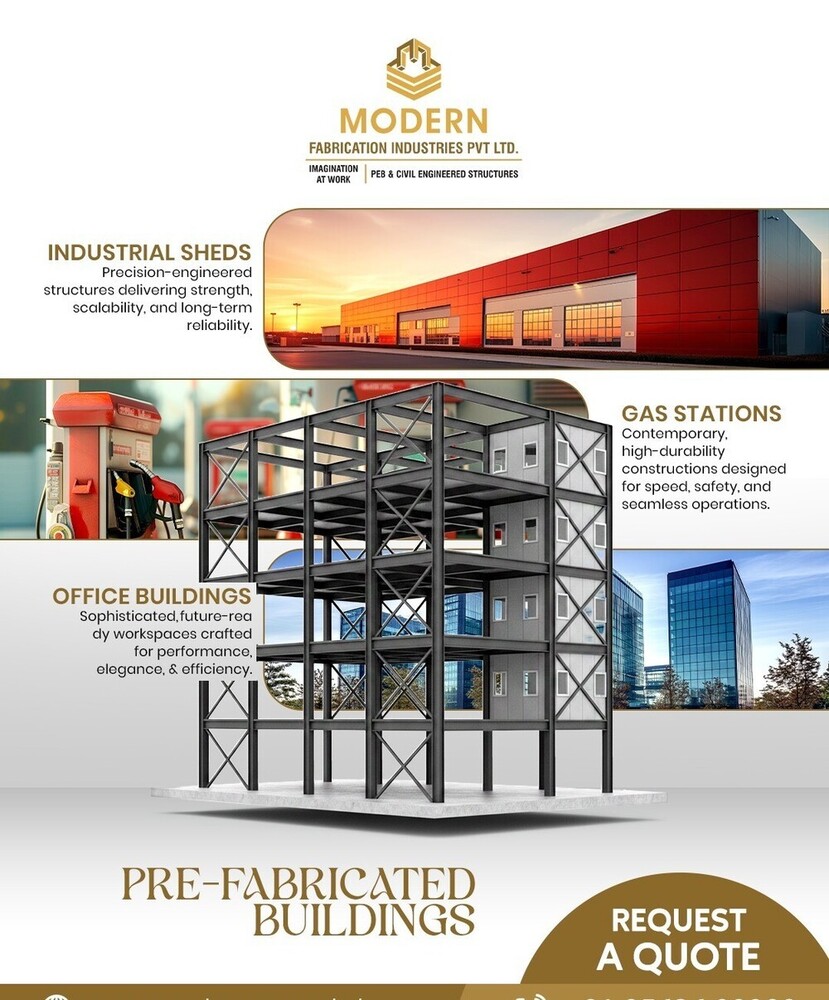
Pre Engineered Building Manufacturers
1000 INR/Square Feet
Product Details:
- Door Material Steel, aluminium, or insulated panels
- Dimension (L*W*H) Custom as per requirement (e.g., 20x30x8 m)
- Connection Bolted connections, welded at joints
- Life Span 25-50 years depending on maintenance
- Wall Materials Insulated steel panels, metal cladding, or concrete wall panels
- Open Style Sliding, automatic, hinged as per design
- Window Material Aluminium, UPVC, or steel frame with toughened glass
- Click to view more
X
Pre Engineered Building Manufacturers Price And Quantity
- 10000 Square Feet
- 1000 INR/Square Feet
Pre Engineered Building Manufacturers Product Specifications
- Fixed, sliding, or louvered
- High strength steel (conforming to IS 2062/ASTM standards)

- Warehouses, factories, showrooms, industrial sheds, logistics parks
- Designed for seismic zones as per IS codes
- Designed for 0.57-1.5 kN/m2 or as needed
- Designed as per use and building code, typically 250-500 kg/m2
- Approximately 0.15-0.5 kN/m2 or as per design
- Multiple types - rolling shutters, sliding, personnel doors
- Galvalume or galvanized steel sheet, sandwich panels
- PUF, Rockwool, Glass wool, or EPS insulation
- Customizable as per clients requirement
- Insulated steel panels, metal cladding, or concrete wall panels
- 25-50 years depending on maintenance
- Steel, aluminium, or insulated panels
- Sliding, automatic, hinged as per design
- Aluminium, UPVC, or steel frame with toughened glass
- Provided as per ventilation/light requirement
- Typically 50 mm to 150 mm
- Custom as per requirement (e.g., 20x30x8 m)
- Bolted connections, welded at joints
- Customized as per project requirement (commonly concrete or steel)
- GI or PVC, integrated drainage system
- Epoxy/PU paint or powder-coated finish
- Minimal, requires periodic inspection
- Up to 180 km/h or as per local codes
- RCC isolated or raft footing as per soil report
- Ventilators, sky-lights, canopies, mezzanine floors
- Fire-resistant insulation and coatings available
- 5 meters and above, customizable
- Variable - commonly 6-12 meters
- Portal frame, multi-span, or clear span
- Design, fabrication, erection, and after-sales support
- Conforms to IS/MBMA/AISC standards
- Pre-painted galvanized/Galvalume steel sheets
Product Description
Introducing the Peb Industrial Structural Shed, designed for durability and efficiency in industrial settings. Crafted from high-quality galvanized metal, this shed features a robust corrugated surface that ensures long-lasting protection against the elements. Standing at an impressive height of 40 ft, it provides ample space for various applications. With a thickness of 24 mm, it offers excellent insulation, maintaining a stable temperature of 10C. Plus, its waterproof design guarantees your equipment stays safe and dry. Ideal for warehouses, factories, and more!Superior Wind and Fire Resistance
Our pre engineered buildings are designed to withstand wind speeds up to 180 km/h, with options for fire-resistant insulation and coatings to enhance safety. This ensures reliability even in harsh environmental conditions and compliance with local regulatory codes.
Customizable and Durable Structural Components
Featuring portal, multi-span, or clear span frames, our PEBs offer variable column spacing and customizable eave heights. Made from high-strength steel, the structures guarantee longevity and robust performance, with customizable dimensions and surface finishes to suit specific client needs.
Integrated Drainage and Efficient Accessories
All buildings include integrated drainage systems using GI or PVC gutter and downspouts. Accessories such as ventilators, skylights, canopies, and mezzanine floors are available to improve ventilation, natural lighting, and usability for diverse applications.
FAQ's of Pre Engineered Building Manufacturers:
Q: How do pre engineered buildings handle high wind and seismic conditions?
A: PEBs are engineered for wind resistance up to 180 km/h and are designed according to IS/MBAA/AISC standards to comply with local seismic codes, ensuring structural safety in high-wind and earthquake-prone zones.Q: What fire resistance features are incorporated in these buildings?
A: Fire resistance is achieved through the use of fire-resistant insulation materials and specialized coatings. This adds an extra layer of safety, protecting both the structure and its contents.Q: What customization options are available for dimensions, finishes, and colors?
A: Dimensions (length, width, height), finishes (epoxy, PU paint, powder coating), and colors can all be customized to suit client requirements. Wall and roof panel thickness, door and window types, and accessories can also be tailored based on project specifications.Q: When should periodic maintenance be performed on a PEB?
A: Minimal maintenance is required, but periodic inspections of structural elements, drainage systems, and protective coatings are recommended to ensure optimal performance and longevity.Q: Where are these pre engineered buildings most commonly used?
A: They are widely used for warehouses, factories, showrooms, industrial sheds, and logistics parks across India due to their fast installation, flexible usage, and durable construction.Q: What is the process for getting a turnkey PEB solution?
A: The process includes initial consultation, project-specific design, in-house fabrication, on-site erection, and comprehensive after-sales support, providing clients with hassle-free project execution.Q: What benefits do integrated accessories like skylights and mezzanine floors offer?
A: Integrated accessories such as skylights improve natural lighting, ventilators enhance airflow, and mezzanine floors increase usable space, making the facility more functional and energy efficient.Tell us about your requirement

Price:
Quantity
Select Unit
- 50
- 100
- 200
- 250
- 500
- 1000+
Additional detail
Mobile number
Email

Other Products in 'Factory Sheds' category


Contact Details

- 1-9-382/2/9, 1st Floor, Ec Complex, Industrial Area,Hyderabad - 508252, Telangana, India
- Phone : 08045816418
MODERN FABRICATION INDUSTRIES PRIVATE LIMITED
GST : 36AAPCM5442E1ZC

- Mr Vinay Polepalli (Managing Director)
- Mobile : 08045816418
-
 Send Inquiry
 Send Inquiry
 Send Inquiry
 Send SMS
MODERN FABRICATION INDUSTRIES PRIVATE LIMITED
All Rights Reserved.(Terms of Use)
Developed and Managed by Infocom Network Private Limited.
Developed and Managed by Infocom Network Private Limited.


 English
 Spanish
 French
 German
 Italian
 Chinese (Simplified)
 Japanese
 Korean
 Arabic
 Portuguese