Welcome to Our Company

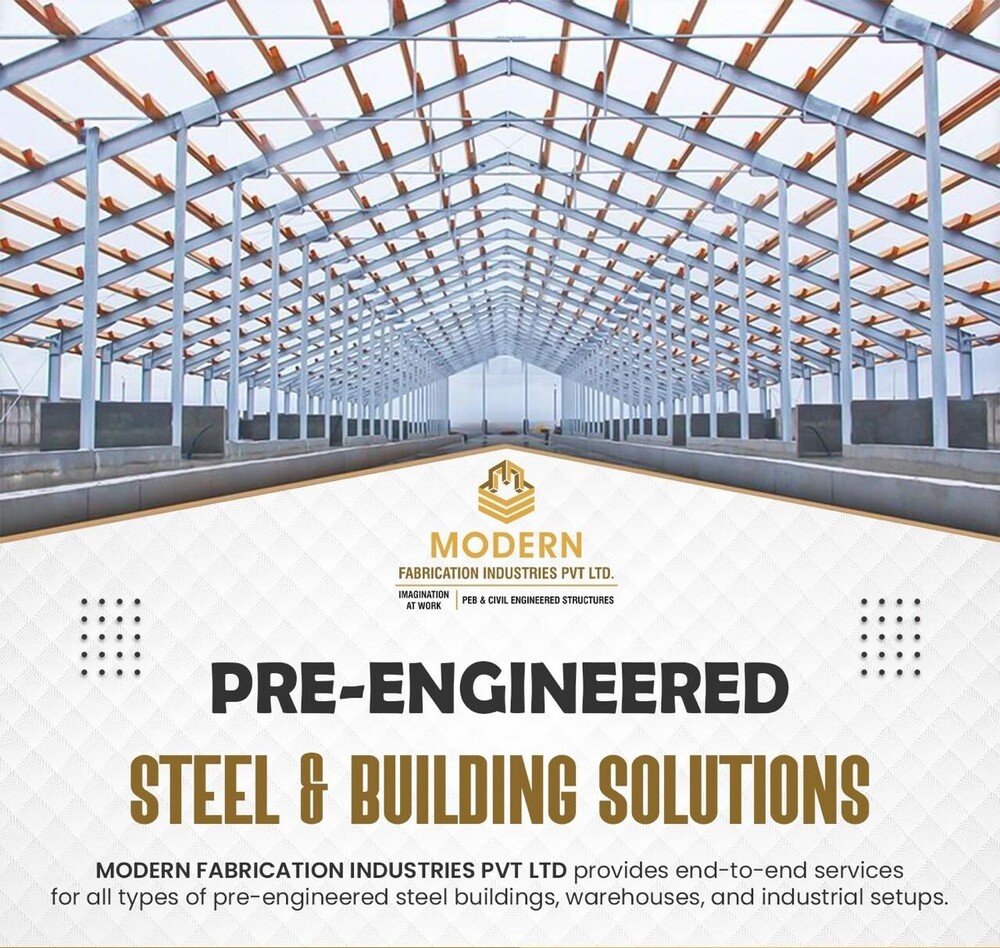
PEB STRUCTURAL SHED
1000 INR/Square Feet
Product Details:
- Door Material Steel / Metal / Customized (optional: rolling shutter/sectional door)
- Wall Materials Steel sheet cladding / insulated sandwich panels
- Life Span 25-50 years (with proper maintenance)
- Insulation Rockwool, Glass wool, PU foam (optional)
- Connection Bolted connections, welded where required
- Open Style Sliding / Hinged / Rolling (as per application)
- Dimension (L*W*H) Customizable as per site and client requirement
- Click to view more
X
PEB STRUCTURAL SHED Price And Quantity
- 5000 Square Feet
- 1000 INR/Square Feet
PEB STRUCTURAL SHED Product Specifications
- Galvanized steel / PPGI sheets / Metal roofing panels
- Warehouses, industrial setups, steel buildings, storage, logistics facilities
- Bolted connections, welded where required
- Steel sheet cladding / insulated sandwich panels
- Steel / Metal / Customized (optional: rolling shutter/sectional door)
- High load bearing capacity (customizable depending on application)
- Standard 0.35 to 0.50 KN/m2 or as per design
- Rockwool, Glass wool, PU foam (optional)
- Multiple, placement as per ventilation needs
- Fixed / Sliding / Louvered (as per layout)
- Sliding / Hinged / Rolling (as per application)
- 25-50 years (with proper maintenance)
- Customizable as per site and client requirement
- Standard industrial colors, customizable as required
- Concrete / Customized as per requirement
- 0.4mm - 1.2mm (typically 0.5mm for steel sheet claddings)
- 0.57 to 0.75 KN/m2 or as per usage
- Single/Double/Multiple, as per design requirements
- Designed for seismic zone compliance (customizable)
- Aluminum / Steel frame windows / Glass
- High strength steel (IS standard)/ PEB grade structural steel
- Rigid frame structure with welded H/I beams
- RCC foundations as per structural load requirement
- Primer coated and painted/enamel finish for corrosion resistance
- Typically 4-8 weeks from order to installation
- Skylight sheets / Solar panel roofs / Conventional fixtures
- Optional fire protection coatings or cladding for improved safety
- On-site bolted assembly, minimized welding on site
- Full customization for door/window layout, partition walls, mezzanines, etc.
- Low maintenance, periodic inspection advised
- Customized as per design requirement (commonly 6-8 m)
- Cold-formed Z & C purlins
- Designed as per wind loads of the installation region
- Provision for turbo ventilators / ridge ventilators
- Provided for efficient drainage of rainwater
Product Description
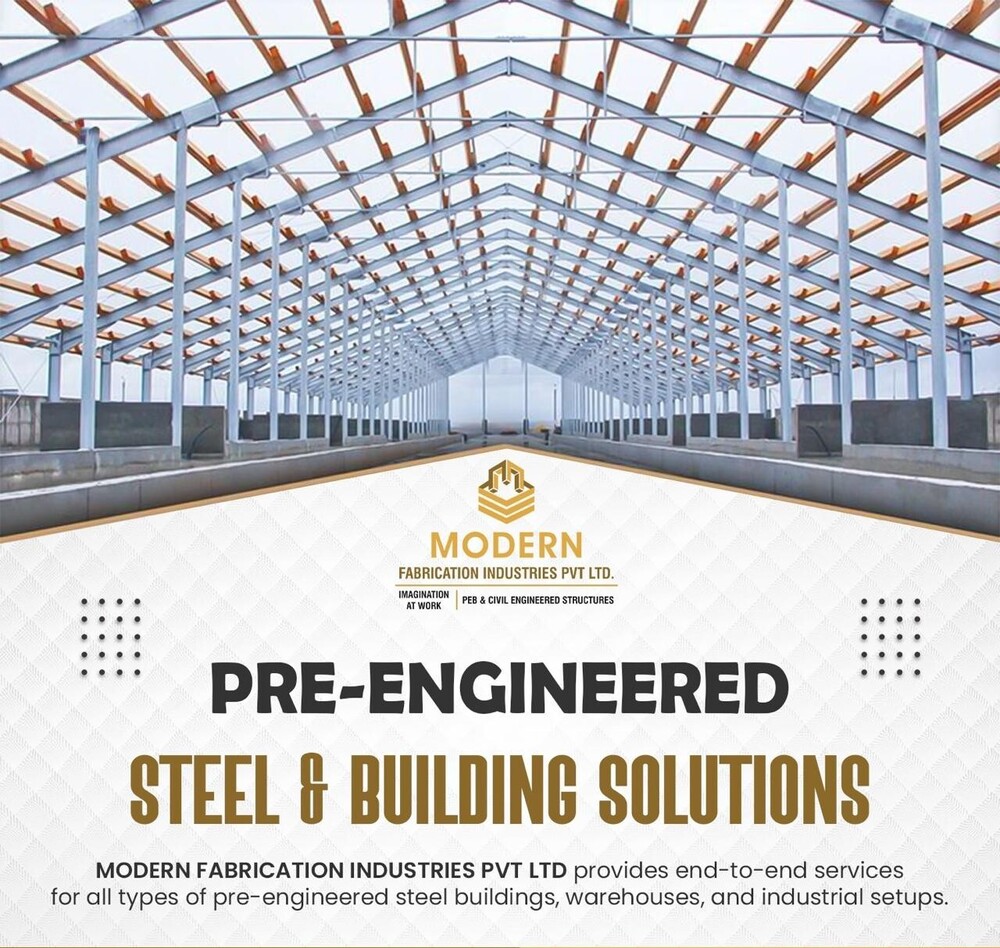
The ideal solution for your building needs, this durable structure features a robust design crafted from mild steel, ensuring longevity and resilience. With a galvanized finish, it offers excellent protection against corrosion, making it perfect for various environments, even in high temperatures. The rectangular shape maximizes space for efficient storage and operations, while its waterproof properties safeguard your assets from the elements. Equipped with roof ventilators, it promotes airflow, keeping the interior comfortable. This versatile metal shed is perfect for warehouses, providing a reliable and sturdy option for your storage requirements. Transform your workspace with this exceptional structure today!Engineered Frame Structure for Ultimate Strength
The PEB STRUCTURAL SHED incorporates a rigid frame design utilizing welded H/I beams, delivering high load-bearing capacity and structural integrity. All framing complies with IS standards, providing outstanding strength and stability for industrial and warehousing use, even under demanding environmental conditions.
Corrosion Protection and Weather Resistance
To withstand harsh climates, all steel components undergo primer coating followed by an enamel or painted finish, offering robust protection against rust and corrosion. Roof and wall claddings use galvanized steel, insulated sandwich panels, or PPGI sheets for optimal weather resistance and longevity.
Rapid, Flexible On-Site Assembly
The shed is delivered in pre-fabricated modules for on-site bolted assembly, significantly reducing construction time while maintaining accuracy and quality. Welding is minimized at site, ensuring safety, speedy erection, and less dependency on skilled labor. Full customization is available to accommodate specific operational requirements.
FAQ's of PEB STRUCTURAL SHED:
Q: How is the PEB STRUCTURAL SHED installed on-site?
A: The shed is assembled using pre-fabricated steel components and bolted connections on site, with minimal welding required. This method streamlines the erection process, reduces labor costs, and ensures faster project completion. Concrete RCC foundations are laid per structural load requirements before the steel frame erection.Q: What customization options are available for layout and features?
A: Clients can fully customize the shed's dimensions, door and window layout, partition walls, mezzanines, bay spacing, color, cladding type, insulation, and ventilation systems. Additional features such as skylight sheets, solar roofs, and fire-resistant coatings can also be specified to suit operational or architectural preferences.Q: When is fire and seismic protection recommended?
A: Fire-resistant coatings or cladding are recommended in high-risk environments or where local regulations demand enhanced safety. The structural design can be modified for any seismic zone compliance, making these sheds suitable for installation throughout India, including earthquake-prone areas.Q: Where can PEB STRUCTURAL SHEDS be utilized?
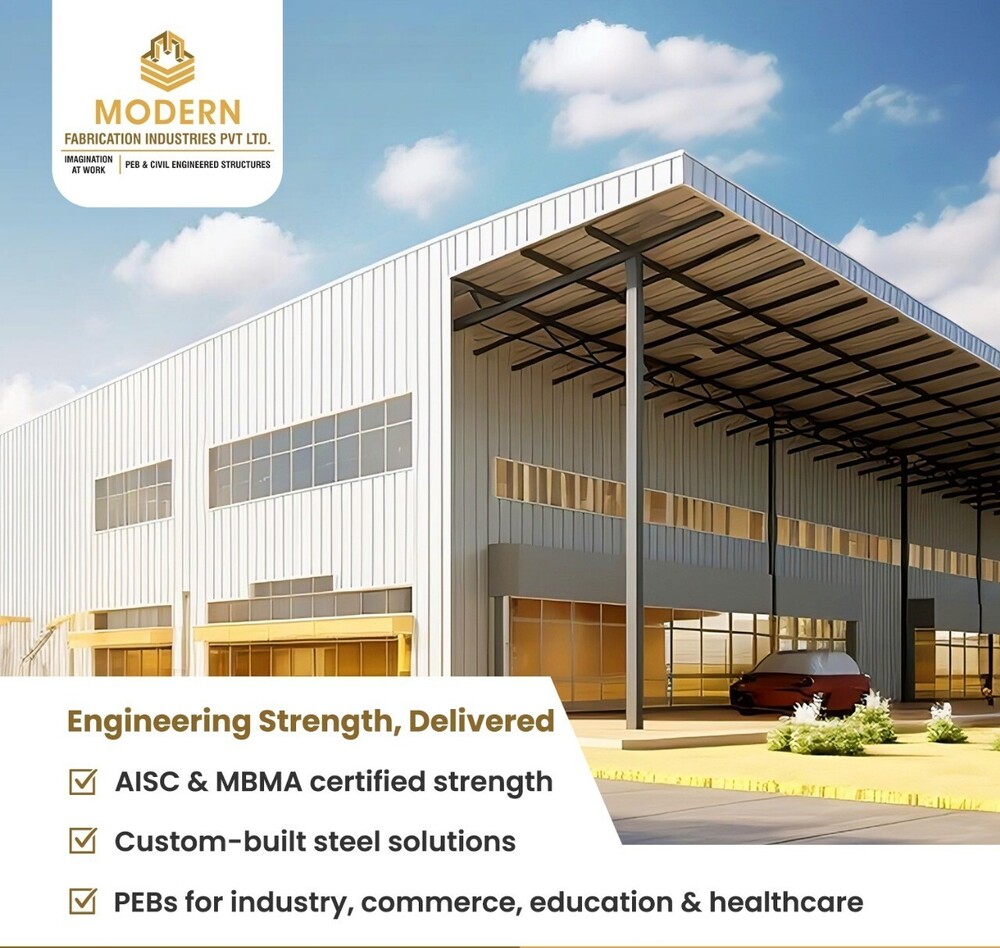
A: These versatile sheds are ideal for warehouses, industrial plants, logistics facilities, storage depots, and steel buildings. The adaptable design allows usage in both urban and remote locations, with full customization to handle region-specific wind, rain, and seismic loads.Q: What is the typical process and lead time from order to installation?
A: Once the order is finalized and the design is approved, the manufacturing process begins, lasting approximately 4 to 8 weeks. Fabricated components are then transported to the installation site, where on-site erection is completed by skilled teams, ensuring swift and hassle-free project delivery.Q: What maintenance does the PEB STRUCTURAL SHED require?
A: These sheds are engineered for low maintenance, generally requiring periodic inspections to check for paint condition, fastener tightness, drainage efficiency, and overall structural integrity. Cleaning gutters and ensuring clear rainwater paths help maximize the shed's lifespan of 25 to 50 years.Q: What benefits do PEB STRUCTURAL SHEDS provide over conventional buildings?
A: PEB sheds offer rapid installation, superior customization, and lower overall project cost. The use of corrosion-protected materials and bolt-together assembly ensures durability and flexibility for future expansion. Their compliance with wind, seismic, and fire safety norms provides peace of mind and long-term value.Tell us about your requirement

Price:
Quantity
Select Unit
- 50
- 100
- 200
- 250
- 500
- 1000+
Additional detail
Mobile number
Email

Other Products in 'Prefabricated Structure' category


Contact Details

- 1-9-382/2/9, 1st Floor, Ec Complex, Industrial Area,Hyderabad - 508252, Telangana, India
- Phone : 08045816418
MODERN FABRICATION INDUSTRIES PRIVATE LIMITED
GST : 36AAPCM5442E1ZC

- Mr Vinay Polepalli (Managing Director)
- Mobile : 08045816418
-
 Send Inquiry
 Send Inquiry
 Send Inquiry
 Send SMS

MODERN FABRICATION INDUSTRIES PRIVATE LIMITED
All Rights Reserved.(Terms of Use)
Developed and Managed by Infocom Network Private Limited.
Developed and Managed by Infocom Network Private Limited.


 English
 Spanish
 French
 German
 Italian
 Chinese (Simplified)
 Japanese
 Korean
 Arabic
 Portuguese
