Welcome to Our Company

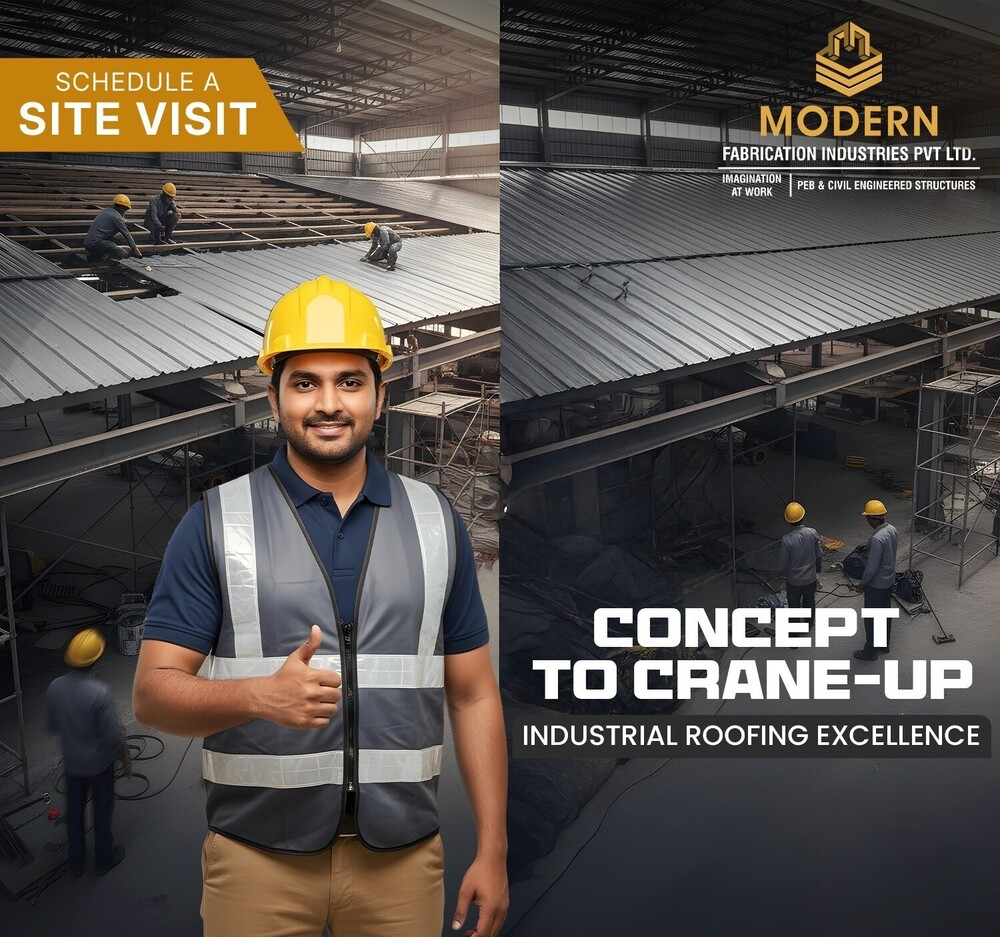



PEB Industrial Sheds Manufacturers
1000 INR/Square Feet
Product Details:
- Wall Materials Pre-fabricated Steel Panels / Insulated Wall Panels
- Dimension (L*W*H) As per Client Requirement / Custom Sizes Available
- Door Material Metal / Steel / Roll Up Shutter Doors
- Connection Bolted / Welded / Modular Joint Connections
- Window Material Aluminum / Steel Frames with Glass or Polycarbonate Panels
- Insulation Rockwool / Glass Wool / PUF Panels (Optional)
- Life Span 25+ Years (with regular maintenance)
- Click to view more
X
PEB Industrial Sheds Manufacturers Price And Quantity
- 10000 Ton
- 1000 INR/Square Feet
PEB Industrial Sheds Manufacturers Product Specifications
- As per Client Requirement / Custom Sizes Available
- Pre-fabricated Steel Panels / Insulated Wall Panels
- Heavy Duty (customized as per project requirements)
- Designed as per IS Code / Local Standards
- Bolted / Welded / Modular Joint Connections
- Pre-Engineered Steel / Mild Steel / Galvanized Steel
- Galvanized Steel Roofing Sheets / Metal Roofing Panels
- Metal / Steel / Roll Up Shutter Doors
- Single, Double, Sliding, Rolling
- Aluminum / Steel Frames with Glass or Polycarbonate Panels
- Reinforced Concrete / Industrial Grade Flooring
- 0.4 mm to 1.2 mm (customizable)
- Industrial Sheds, Warehousing, Manufacturing, Logistics Facilities
- Sliding / Fixed / Louvered
- Vertical / Customizable
- 0.5 - 1.5 kN/m2 (varies with material choice)
- Provided as per design
- Rockwool / Glass Wool / PUF Panels (Optional)
- 0.5 - 1.5 kN/m2 (based on local regulations)
- Customizable (Standard Grey, Blue, White, etc.)
- 25+ Years (with regular maintenance)
- Custom Fire Retardant Materials as required
- Designed as per local wind loads and codes
- Rigid Frame, Portal Frame, Clear Span Structure
- Galvanized / Powder Coated / Painted
- Customizable, Typical 5 to 10
- Up to 60 meters clear span
- IS 800, IS 875, or International Codes (as per project)
- Hot Dip Galvanizing / Epoxy Painting
- EOT Crane Beams and Supports (Optional)
- Turbo Ventilators / Ridge Ventilators / Louvers
- Natural Skylights & LED Lights as per requirement
- Pre-fabricated GI Sheet Gutters and Downspouts
- Custom as per design, generally 6m - 12m
Product Description
Introducing our Pre-Fabricated Industrial Shed, expertly crafted by leading Industrial Shed Fabricators. Made from high-quality steel, this durable structure is waterproof, dust-resistant, and fire-resistant, ensuring maximum protection for your assets. Available in vibrant APOLLO MULTICOLOUR, it enhances the aesthetic appeal of your facility. Ideal for various industrial applications, our sheds come with a minimum order range of 10,000 square feet, making them perfect for large-scale projects. Invest in reliability and efficiency with our premium industrial sheds!Versatile Frame and Structural Options
Our PEB industrial sheds feature an array of frame structures, including rigid frame, portal frame, and clear span designs. With fully customizable eave heights, span width up to 60 meters, and adaptable roof slopes, each shed is engineered to meet specific workspace requirements while adhering to IS 800, IS 875, or relevant codes.
Superior Performance and Durability
Constructed using pre-engineered steel, mild steel, or galvanized steel, these industrial sheds undergo surface treatments such as hot-dip galvanizing, powder coating, or painting to prevent corrosion. Designed for a lifespan of over 25 years when properly maintained, they offer outstanding resistance to environmental factors, wind, and seismic loads.
Integrated Functional Features
Our sheds offer advanced features such as turbo and ridge ventilators, natural skylights, LED lighting, pre-fabricated GI sheet gutters and downspouts, and optional EOT crane support beams. Customizable insulation, doors, windows, and flooring ensure optimal suitability for any industrial application, from manufacturing to warehousing.
FAQ's of PEB Industrial Sheds Manufacturers:
Q: How are PEB industrial sheds designed to meet specific project requirements?
A: PEB industrial sheds are fully customized based on your project's needs, including dimensions, span width (up to 60 meters), eave height, color, roof slope, and structural framing. We follow IS 800, IS 875, or international building codes, ensuring every shed's design matches local regulatory standards, load requirements, and operational functions.Q: What materials and surface treatments are used to enhance the shed's lifespan and durability?
A: Our sheds utilize pre-engineered steel, mild steel, or galvanized steel. Surface treatments such as hot dip galvanizing, epoxy painting, or powder coating provide excellent corrosion protection, while fire-retardant materials can be integrated as required. These features help ensure a lifespan of over 25 years with regular maintenance.Q: When should I consider adding insulation or crane provisions to my industrial shed?
A: Insulation options, including Rockwool, Glass Wool, or PUF panels, are recommended in environments with temperature control, energy efficiency, or soundproofing requirements. Crane beams and supports (EOT crane provision) should be included if heavy lifting or movement of goods is integral to your operations.Q: Where are PEB industrial sheds suitable for installation and use?
A: These sheds are ideal for a wide range of industrial uses like warehousing, manufacturing units, logistics centers, and more. They are designed for various terrains and climatic conditions, with features like custom wind and earthquake resistance according to IS codes or local standards, making them suitable across regions in India.Q: What is the installation process for a PEB industrial shed?
A: After design finalization, the shed components are pre-fabricated in the factory, then transported to your site. Assembly involves modular bolted or welded connections, allowing for faster, efficient installation compared to traditional construction. Our team also handles crane, ventilation, gutters, and lighting integration as per specifications.Q: How does a PEB shed's ventilation and lighting system improve operational efficiency?
A: PEB sheds are equipped with turbo ventilators, ridge ventilators, or louvers for effective airflow, and natural skylights plus LED lighting for optimal illumination. These systems help regulate temperature, reduce energy consumption, and provide a safer, more comfortable workspace for staff.Q: What are the main benefits of choosing a PEB shed over conventional construction methods?
A: PEB sheds offer faster construction timelines, superior structural flexibility, lower maintenance, and longer lifespans. Customization in design, finish, insulation, and add-ons like crane support or fire resistance ensures suitability for varied industrial uses. Modular design also allows for future expansion or reconfiguration as business needs evolve.Tell us about your requirement

Price:
Quantity
Select Unit
- 50
- 100
- 200
- 250
- 500
- 1000+
Additional detail
Mobile number
Email

Other Products in 'Prefabricated Metal Structure' category


Contact Details

- 1-9-382/2/9, 1st Floor, Ec Complex, Industrial Area,Hyderabad - 508252, Telangana, India
- Phone : 08045816418
MODERN FABRICATION INDUSTRIES PRIVATE LIMITED
GST : 36AAPCM5442E1ZC

- Mr Vinay Polepalli (Managing Director)
- Mobile : 08045816418
-
 Send Inquiry
 Send Inquiry
 Send Inquiry
 Send SMS
MODERN FABRICATION INDUSTRIES PRIVATE LIMITED
All Rights Reserved.(Terms of Use)
Developed and Managed by Infocom Network Private Limited.
Developed and Managed by Infocom Network Private Limited.


 English
 Spanish
 French
 German
 Italian
 Chinese (Simplified)
 Japanese
 Korean
 Arabic
 Portuguese