Welcome to Our Company

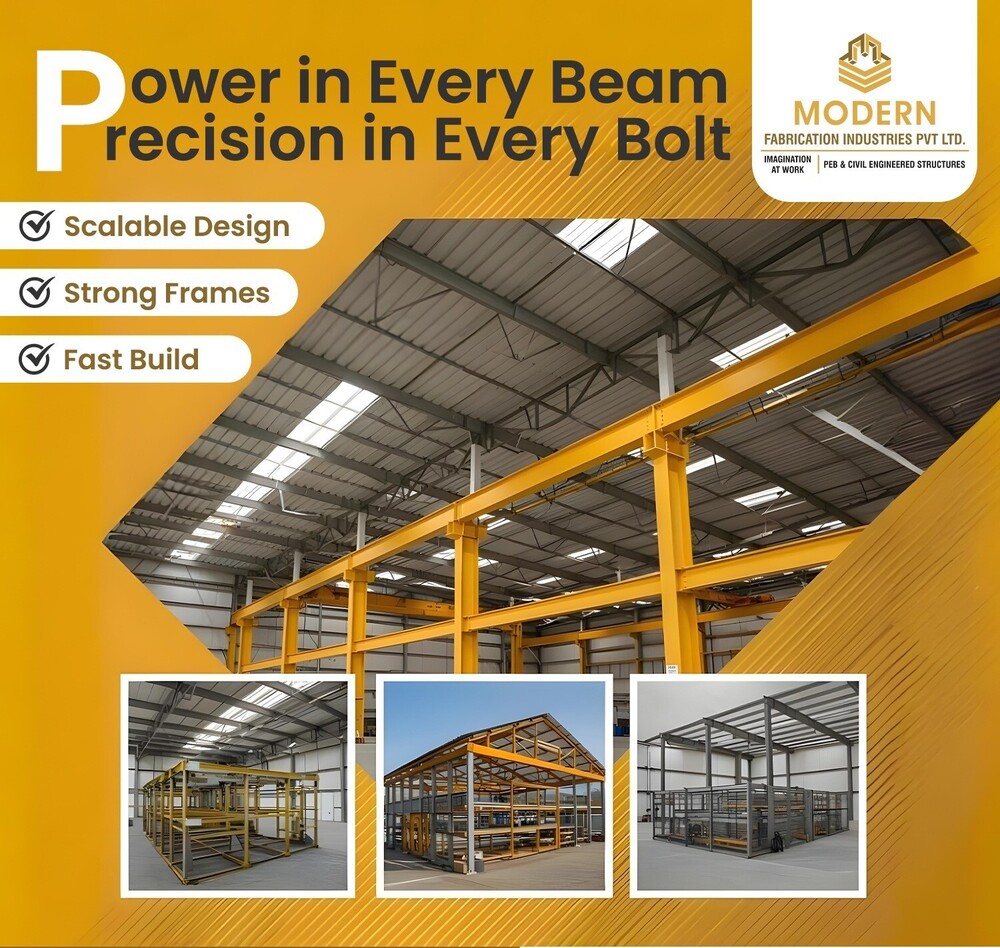
PEB Industrial Sheds
1000 INR/Square Feet
Product Details:
- Window Material Powder-coated aluminum or uPVC with glass/acrylic
- Life Span 25-50 years, depending on material and maintenance
- Wall Materials Profiled metal sheets; optional brickwork or insulated panels
- Dimension (L*W*H) Customizable to site and client requirement; typical spans 12-60m, heights 6-20m
- Insulation PUF/EPS insulated panels or glass wool for roof & walls
- Door Material Heavy-duty steel or aluminum
- Open Style Sliding, roller, or automatic sectional
- Click to view more
X
PEB Industrial Sheds Price And Quantity
- 5000 Square Feet
- 1000 INR/Square Feet
PEB Industrial Sheds Product Specifications
- Designed as per zone-specific IS codes up to Zone V
- Customizable to site and client requirement; typical spans 12-60m, heights 6-20m
- 0.2-0.5 kN/m2, varies with roofing system
- Fixed or operable, as per client need
- Mild steel (IS 2062), high-tensile steel, galvanized steel
- Pre-coated galvanized steel sheets or sandwich panels with insulation
- Fixed, sliding, or louvered for ventilation
- 0.57-1.5 kN/m2 as per IS codes and design
- Warehousing, manufacturing, assembly units, workshops, logistics, storage
- Customizable; standard options include grey, blue, green, yellow
- Profiled metal sheets; optional brickwork or insulated panels
- Sliding, roller, or automatic sectional
- High-strength bolts and welded joints
- Powder-coated aluminum or uPVC with glass/acrylic
- Industrial-grade reinforced concrete or pre-cast concrete panels
- PUF/EPS insulated panels or glass wool for roof & walls
- 0.4mm - 60mm (single skin to insulated sandwich panel)
- 25-50 years, depending on material and maintenance
- Heavy-duty steel or aluminum
- Single/multi-leaf, motorized or manual options
- Customized as per project requirements, typically 3-10 Tons/m2
- Designed in accordance with IS 875/ASCE codes
- Roof & wall cladding with proper seals and overlaps
- GI or PVC with proper drainage design
- Hot dip galvanized or painted as per requirement
- Cold-formed C/Z sections
- Complies with relevant BIS/IS/ISO standards
- As per project, generally 6-12 metres
- Epoxy/polyurethane for corrosion resistance
- High durability against UV, rain, dust, temperature fluctuation
- Full flexibility in dimensions, layout, and features as per client's need
- Low due to high-quality finishes and materials
- Ridge ventilators, louvers, turbo ventilators, as required
- Primary frame: Portal frame with tapered columns and rafters
- Quick assembly-1/3rd time of conventional construction
- LED high bay, skylight panels optional for daylight
- Can be equipped with fire protection paint/coatings & hydrant systems
Product Description
Introducing our Pre-Fabricated Industrial Shed, expertly crafted by leading Industrial Shed Fabricators. Made from high-quality steel, this durable structure is waterproof, dust-resistant, and fire-resistant, ensuring maximum protection for your assets. Available in vibrant APOLLO MULTICOLOUR, it enhances the aesthetic appeal of your facility. Ideal for various industrial applications, our sheds come with a minimum order range of 10,000 square feet, making them perfect for large-scale projects. Invest in reliability and efficiency with our premium industrial sheds!Robust Structural Framework
The industrial shed's primary frame utilizes a portal frame design with tapered columns and rafters, maximizing load resistance and internal clear span. Connection integrity is assured with high-strength bolts and welded joints, featuring cold-formed C/Z-section purlins and girts. Customizable spans from 12 to 60 meters adapt to various site and workflow demands. The structural system adheres to IS, BIS, and ISO standards, delivering exceptional safety and flexibility.
Superior Weather and Fire Protection
PEB industrial sheds are treated with epoxy or polyurethane coatings, ensuring formidable corrosion resistance in challenging environments. Roof and wall claddings feature advanced sealing for rainproof and leakproof performance. Fire safety features include the option to add fire-resistant coatings and integrated hydrant systems, serving as critical protection measures for assets, inventory, and personnel.
Enhanced Functional Features
Ventilation is optimized through ridge ventilators, louvers, or turbo ventilators, and lighting provisions are robust with LED high bay fixtures or daylighting via skylight panels. Heavy-duty steel or aluminum doors, along with powder-coated aluminum or uPVC windows, offer durable, secure, and practical building access. The sheds' reinforced concrete floors, custom load designs, and insulation options provide a productive, energy-efficient environment.
FAQ's of PEB Industrial Sheds:
Q: How are PEB industrial sheds customized for different project requirements?
A: Every PEB industrial shed is fully tailored to meet client specifications. Dimensions, layout, height (typically 6-20 meters), insulation, ventilation, colors, and access points are all customizable. Structural loading-such as floor load (3-10 Tons/m2) or roof live load-is designed as per the unique operational needs and IS/ASCE codes.Q: What process is followed for installing a PEB industrial shed, and how long does it take?
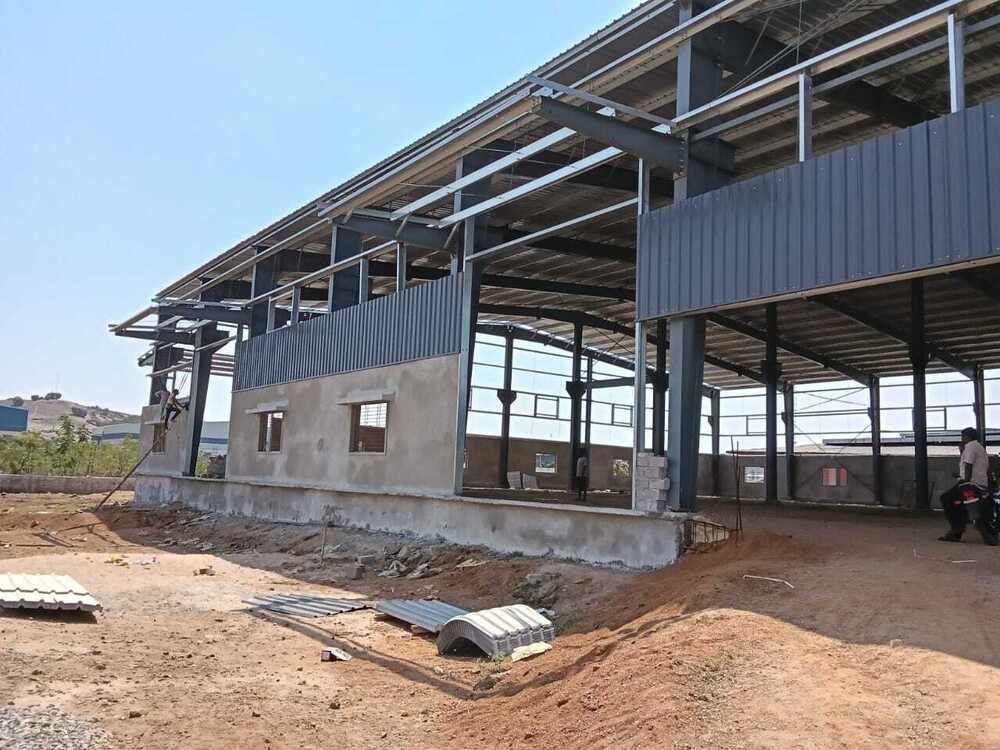
A: The installation process involves fabrication of components offsite followed by quick on-site assembly using high-strength bolts and welded joints. Installation is completed in about one-third the time of conventional construction, with minimal disruption at the site. This systematic process ensures fast project turnaround while maintaining quality and safety standards.Q: Where can PEB industrial sheds be used, and what are their typical applications?
A: These sheds are ideal for warehousing, manufacturing plants, assembly units, workshops, logistics hubs, and storage facilities. Their versatile design suits varied industrial requirements, making them highly adaptable for different sectors across India.Q: What types of corrosion and fire protection are standard in these industrial sheds?
A: PEB sheds utilize epoxy or polyurethane coatings for corrosion protection, especially effective in harsh climates. For fire safety, sheds can be treated with fire-protection paint, equipped with hydrant systems, and constructed using materials with proven fire resistance, enhancing occupant and asset protection.Q: How do the sheds ensure effective weather resistance and durability?
A: Roofs and walls are built with pre-coated galvanized steel sheets or insulated sandwich panels, providing superior resistance to UV, rain, and temperature extremes. Overlaps and sealed joints ensure leak-proof performance, while the overall system is durable against dust and environmental fluctuations.Q: What are the ventilation and lighting options available in PEB industrial sheds?
A: Ventilation can be tailored using ridge ventilators, louvers, or turbo ventilators. Lighting options include energy-efficient LED high bay fixtures and, optionally, skylight panels for natural daylight, reducing reliance on artificial lighting during daytime and supporting energy savings.Q: What benefits does a PEB industrial shed offer over conventional construction?
A: PEB sheds provide rapid installation, reduced project costs, low maintenance needs, high durability, and full customization. They also ensure better environmental and safety compliance, offering a long-lasting facility with a typical lifespan of 25-50 years, depending on maintenance and environmental exposure.Tell us about your requirement

Price:
Quantity
Select Unit
- 50
- 100
- 200
- 250
- 500
- 1000+
Additional detail
Mobile number
Email

Other Products in 'Industrial Shed' category


Contact Details

- 1-9-382/2/9, 1st Floor, Ec Complex, Industrial Area,Hyderabad - 508252, Telangana, India
- Phone : 08045816418
MODERN FABRICATION INDUSTRIES PRIVATE LIMITED
GST : 36AAPCM5442E1ZC

- Mr Vinay Polepalli (Managing Director)
- Mobile : 08045816418
-
 Send Inquiry
 Send Inquiry
 Send Inquiry
 Send SMS

MODERN FABRICATION INDUSTRIES PRIVATE LIMITED
All Rights Reserved.(Terms of Use)
Developed and Managed by Infocom Network Private Limited.
Developed and Managed by Infocom Network Private Limited.


 English
 Spanish
 French
 German
 Italian
 Chinese (Simplified)
 Japanese
 Korean
 Arabic
 Portuguese
