Welcome to Our Company

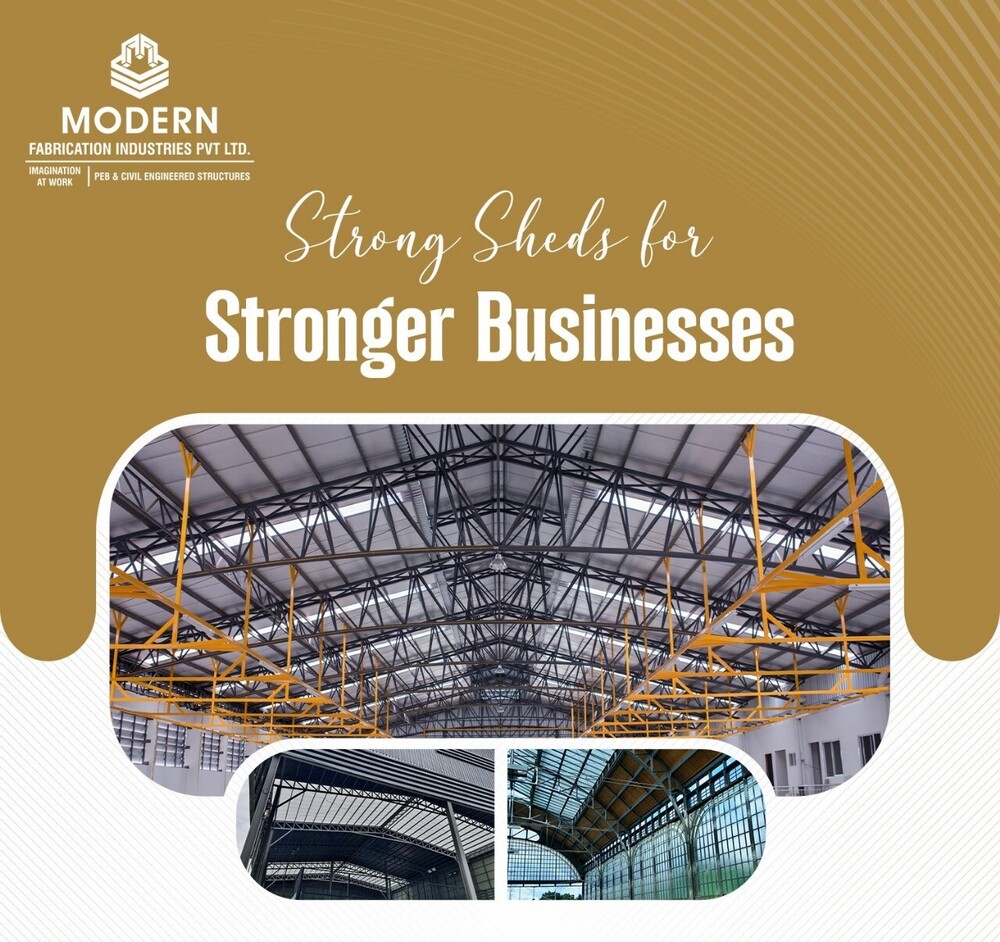
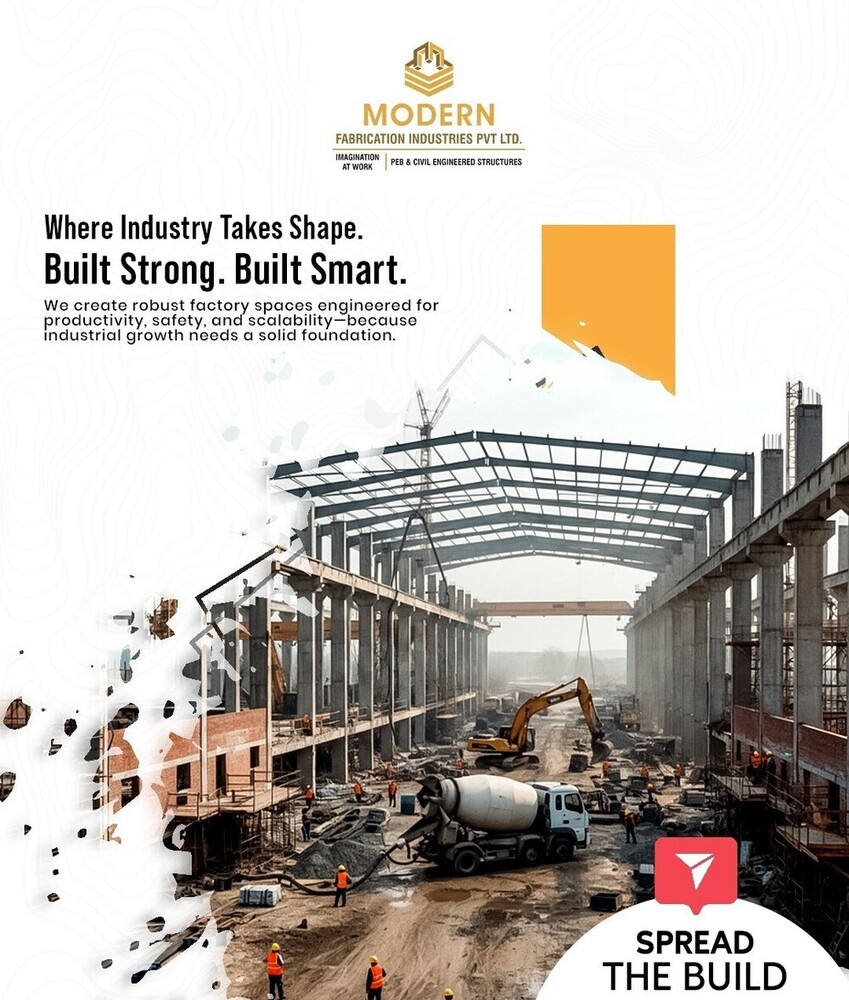
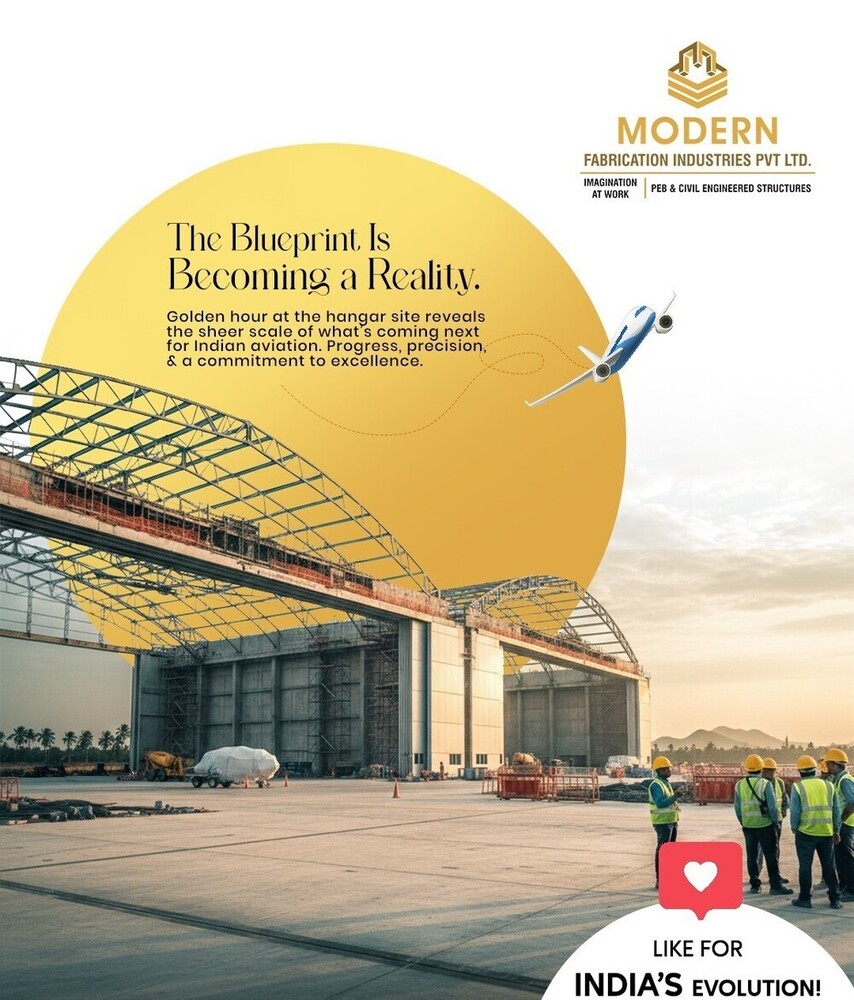
PEB Commercial warehouses
1000 INR/Square Feet
Product Details:
X
PEB Commercial warehouses Price And Quantity
- 1000 INR/Square Feet
- 5000 Square Feet
Product Description
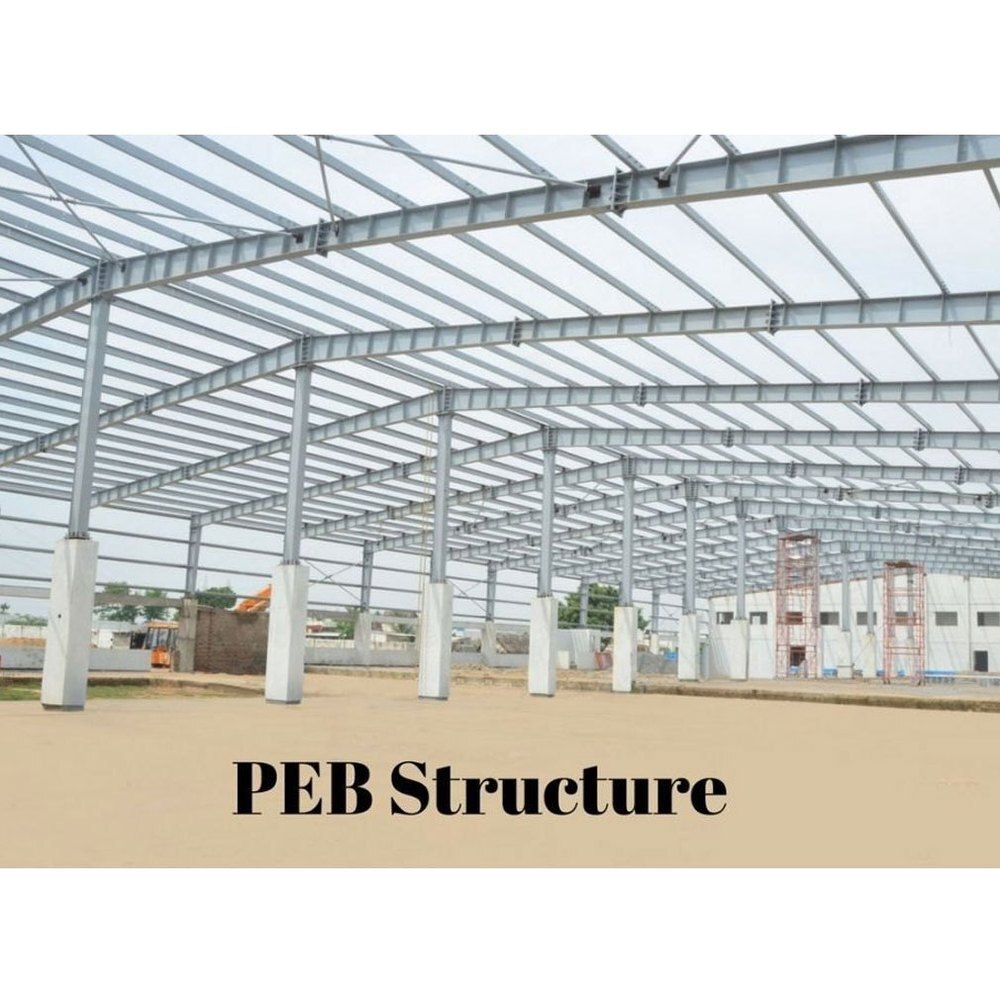
The ideal solution for your building needs, this durable structure features a robust design crafted from mild steel, ensuring longevity and resilience. With a galvanized finish, it offers excellent protection against corrosion, making it perfect for various environments, even in high temperatures. The rectangular shape maximizes space for efficient storage and operations, while its waterproof properties safeguard your assets from the elements. Equipped with roof ventilators, it promotes airflow, keeping the interior comfortable. This versatile metal shed is perfect for warehouses, providing a reliable and sturdy option for your storage requirements. Transform your workspace with this exceptional structure today!Engineered for Unmatched Versatility
Our PEB commercial warehouses are built for adaptability. With clear spans up to 60 meters and limitless length options, you can tailor layouts for storage, logistics, or industrial units. Modular extensions ensure your space grows alongside your business, while foundation flexibility accommodates various site conditions.
Strength and Safety Assured
Utilizing high-strength structural steel and advanced coatings, our warehouses resist corrosion, withstand earthquakes and high winds, and adhere to leading international design standards. The structure delivers dependable protection for assets and personnel, ensuring peace of mind even in challenging environments.
Rapid Construction and Low Maintenance
Reduce project timelines by up to half compared to traditional builds. Our PEB system's efficient assembly, paired with durable steel components, minimizes ongoing maintenance. Enhanced features like natural ventilators, skylights, and automated doors further streamline daily operations and cost management.
FAQ's of PEB Commercial warehouses:
Q: How is the frame material for your PEB warehouses advantageous?
A: Our warehouses use high-strength structural steel, which offers superior durability, flexibility for large spans, and excellent resistance to corrosion and environmental stress, ensuring a long-lasting and low-maintenance facility.Q: What is the process of constructing a PEB commercial warehouse with your company?
A: The process includes customized design based on client requirements, precision fabrication of steel components, on-site assembly, and foundation work with RCC or steel piles. Modular construction accelerates completion, enabling project delivery up to 50% faster than conventional methods.Q: Where can these PEB warehouses be installed?
A: Our warehouses are suitable for diverse locations across India, thanks to flexible foundation options (RCC or steel pile). They cater to warehousing, logistics, storage, and industrial ecosystems, designed for varied site conditions and client needs.Q: When is it possible to expand or extend the warehouse?
A: Expansion is straightforward at any stage, as all our PEB warehouses feature a modular, future-expansion-friendly design. This allows you to accommodate business growth without significant disruptions or structural changes.Q: What types of roofing and wall panels are available?
A: Clients can choose between insulated sheet or truss roofing for optimal thermal performance. Wall panels come in either sturdy steel or composite options, balancing strength and energy efficiency as per your unique operational demands.Q: How does your warehouse benefit business operations?
A: Rapid construction, customizable design, and minimal maintenance requirements translate to reduced downtime, increased efficiency, and lower operational costs, allowing businesses to focus on growth and productivity.Tell us about your requirement

Price:
Quantity
Select Unit
- 50
- 100
- 200
- 250
- 500
- 1000+
Additional detail
Mobile number
Email

Other Products in 'Commercial Warehousing Services' category


Contact Details

- 1-9-382/2/9, 1st Floor, Ec Complex, Industrial Area,Hyderabad - 508252, Telangana, India
- Phone : 08045816418
MODERN FABRICATION INDUSTRIES PRIVATE LIMITED
GST : 36AAPCM5442E1ZC

- Mr Vinay Polepalli (Managing Director)
- Mobile : 08045816418
-
 Send Inquiry
 Send Inquiry
 Send Inquiry
 Send SMS

MODERN FABRICATION INDUSTRIES PRIVATE LIMITED
All Rights Reserved.(Terms of Use)
Developed and Managed by Infocom Network Private Limited.
Developed and Managed by Infocom Network Private Limited.


 English
 Spanish
 French
 German
 Italian
 Chinese (Simplified)
 Japanese
 Korean
 Arabic
 Portuguese
