Welcome to Our Company

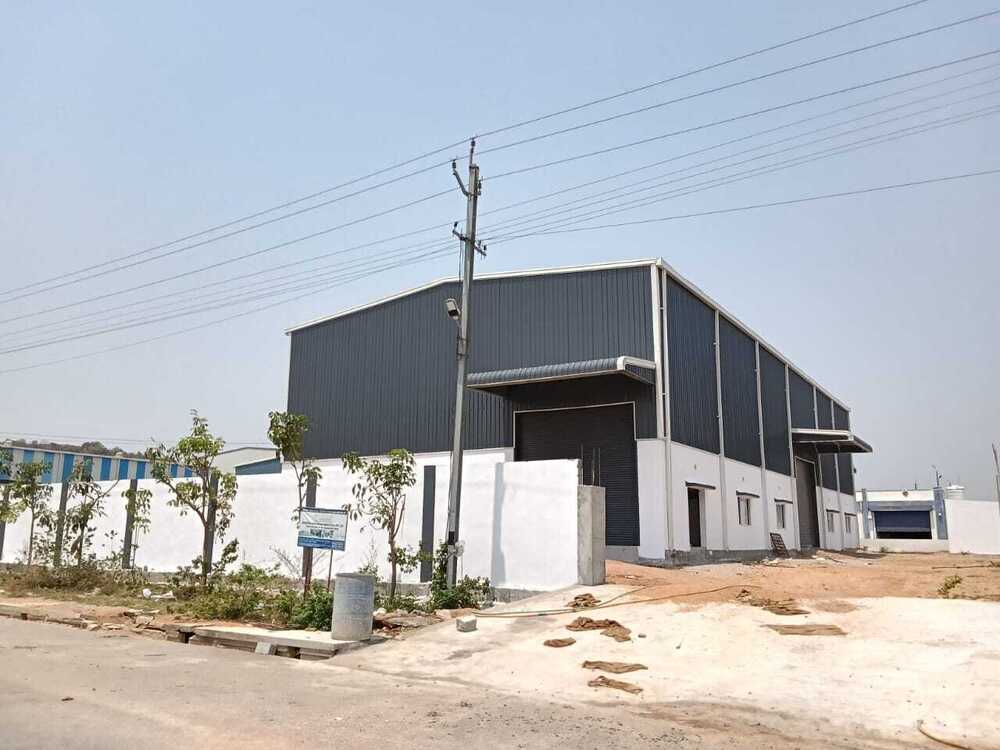
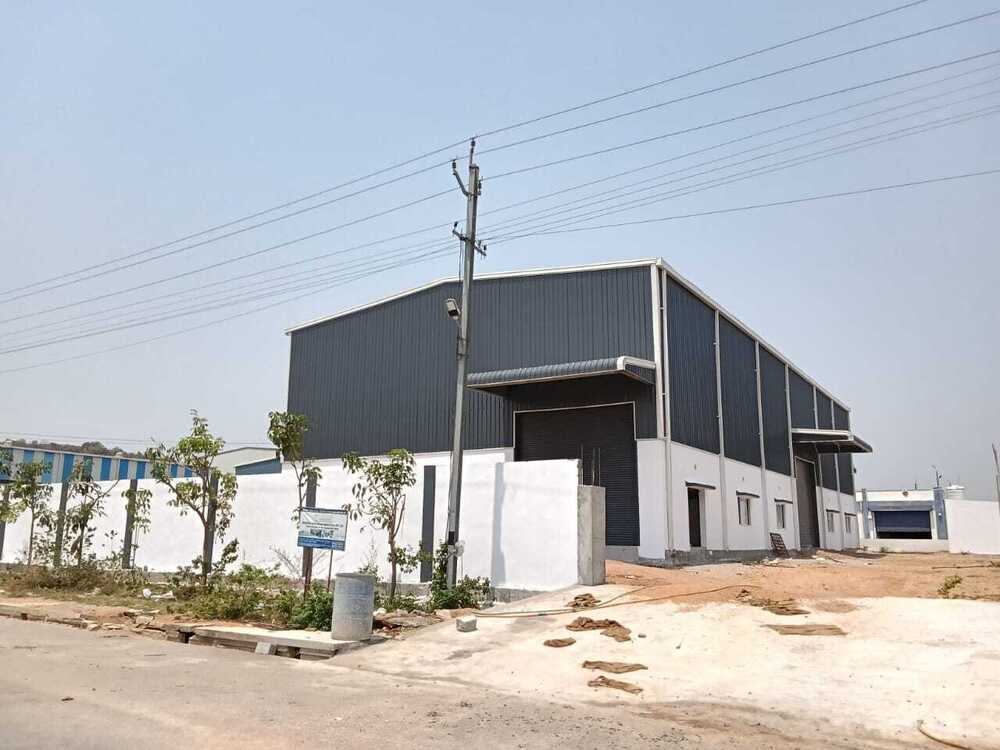
Pre-Fabricated Industrial Shed
1000 INR/Square Foot
Product Details:
- Wall Materials Insulated sandwich panels, steel cladding
- Window Material Aluminium framed or UPVC windows with glass
- Insulation PUF, Rockwool or EPS panels (thermal and acoustic)
- Door Material Galvanized steel or mild steel
- Open Style Sliding, hinged or customized
- Life Span 30-50 years with proper maintenance
- Dimension (L*W*H) Customizable; typical sizes as per client needs (e.g., 30m x 15m x 8m)
- Click to view more
X
Pre-Fabricated Industrial Shed Price And Quantity
- 10000 Square Foot
- 1000 INR/Square Foot
Pre-Fabricated Industrial Shed Product Specifications
- Concrete or customized as per customer requirement
- Industrial storage, factory, warehouse, workshop
- Fixed, sliding or louvered
- Bolted/welded steel frame connections
- 10-20 kg/m2 (standard per PEB design)
- Provided as per ventilation requirement and design
- Customizable; typical sizes as per client needs (e.g., 30m x 15m x 8m)
- Customized as per project requirement (standard shades: blue, grey, white)
- High tensile steel sheets, PPGI/PPGL sheets
- 30-50 years with proper maintenance
- 50 mm to 150 mm (as per insulation requirement)
- Rolling shutter, sliding, or industrial doors
- PUF, Rockwool or EPS panels (thermal and acoustic)
- Aluminium framed or UPVC windows with glass
- Pre-engineered steel, galvanized sheet, premium quality structural steel
- Sliding, hinged or customized
- Insulated sandwich panels, steel cladding
- Designed as per industrial standards
- Designed for seismic zones as per IS codes
- 0.57 kN/m2 or as per structural design
- Galvanized steel or mild steel
- IS 800, IS 875, MBMA, AISC or equivalent international codes
- Galvanized sheet with anti-rust coating
- Epoxy or powder coated for corrosion resistance
- Polycarbonate sheet installation on roof available
- Quick installation; 6-8 weeks for standard size sheds
- RCC pile or raft as per site condition
- Turbo ventilators, cranes, mezzanine floors, canopies
- Prefabricated portal frame system
- Fire retardant wall and roof panels available
- Low maintenance, easy to clean
- Designed as per local wind speed (up to 180 km/h or project specific)
- Panels protected with anti-humidity coating
Product Description
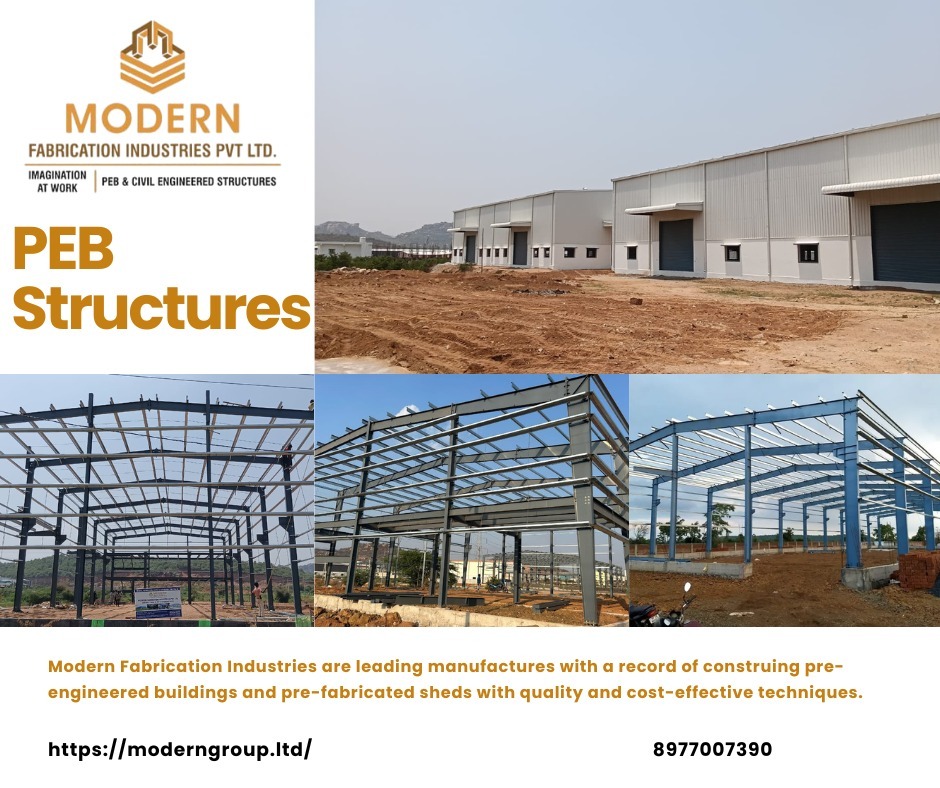
Introducing our Mild Steel Structural Sheds, expertly designed for factory use. These multi-span steel sheds are perfect for large-scale operations, offering robust durability and flexibility. Our pre-fabricated installation ensures quick setup, minimizing downtime. Available in a variety of vibrant colors, these sheds not only enhance functionality but also add aesthetic appeal to your workspace. With a minimum order range of 5,000 to 10,000 sqft, we cater to diverse industrial needs. Trust us for quality and reliability in your factory shed.Superior Structural Integrity
Our sheds utilize a prefabricated portal frame system, engineered for outstanding durability and resilience. With compliance to IS, MBMA, and AISC standards, these structures safely withstand high wind loads, seismic activity, and offer a life span of 30-50 years. Each frame incorporates high-quality galvanized steel for maximum strength and longevity.
Advanced Weather and Fire Protection
The shed is protected with epoxy or powder coating for enhanced corrosion resistance and long-lasting surface finish. Wall and roof panels are fire retardant and come with anti-humidity coatings, ensuring safe operation even in challenging environmental conditions. Gutter systems made from galvanized anti-rust sheets further improve durability in all climates.
Customizable and Quick Installation
Choose from a wide range of shed dimensions, styles, floor materials, and color options to suit your specific industrial needs. The modular, pre-engineered design ensures rapid onsite assembly-most standard sheds are installed within 6-8 weeks. Options for internal accessories such as cranes, mezzanine floors, skylights, and ventilators are available to enhance your workspace.
FAQ's of Pre-Fabricated Industrial Shed:
Q: How is the prefabricated portal frame system assembled on site?
A: The prefabricated portal frame system is delivered in pre-cut, factory-finished components. These are assembled on site using bolted or welded steel frame connections, significantly speeding up construction time. A typical installation for standard size sheds takes around 6-8 weeks, depending on project complexity and site conditions.Q: What measures are in place for corrosion and humidity resistance?
A: Frames and gutters are epoxy or powder coated to resist corrosion, while panels are treated with anti-humidity coatings. These processes protect the structure from harsh weather, moisture, and industrial environments, ensuring long-term durability with minimal maintenance requirements.Q: When is fire resistance required, and how does the shed comply?
A: Fire resistance may be mandated based on local safety regulations and the intended use of the facility. Our industrial sheds offer fire-retardant wall and roof panels, ensuring compliance with safety codes. The material selection and panel thickness can be customized to meet specific fire safety standards.Q: Where can skylights and ventilation options be installed?
A: Polycarbonate skylight sheets can be strategically installed on the roof for natural daylight. Turbo ventilators and windows (fixed, sliding, or louvered) can be placed as per your ventilation and lighting requirements. These features can be tailored during the design phase according to your preferences and operational needs.Q: What is the process for customizing shed dimensions and features?
A: Clients can specify shed length, width, and height, as well as select from different wall, roof, door, and window materials. Further customization includes color, accessory integration (cranes, mezzanine floors, canopies), and internal layout adjustments. Design teams ensure all specifications meet required standards and project needs before fabrication begins.Q: How does the structure perform in adverse weather or seismic zones?
A: The shed is engineered based on local wind speeds (up to 180 km/h) and seismic zone requirements per IS codes. The robust steel portal frame, high-tensile roof sheets, and reinforced foundation types (RCC pile or raft) provide excellent resilience against storms and earthquakes.Q: What are the main benefits of choosing a pre-fabricated industrial shed over traditional construction methods?
A: Prefabricated sheds offer reduced construction time, consistent quality, easier site assembly, and lower ongoing maintenance. Their modular design enables straightforward customization, expansion, and relocation, making them highly cost-effective and versatile for various industrial operations.Tell us about your requirement

Price:
Quantity
Select Unit
- 50
- 100
- 200
- 250
- 500
- 1000+
Additional detail
Mobile number
Email

Other Products in 'Prefabricated Building' category


Contact Details

- 1-9-382/2/9, 1st Floor, Ec Complex, Industrial Area,Hyderabad - 508252, Telangana, India
- Phone : 08045816418
MODERN FABRICATION INDUSTRIES PRIVATE LIMITED
GST : 36AAPCM5442E1ZC

- Mr Vinay Polepalli (Managing Director)
- Mobile : 08045816418
-
 Send Inquiry
 Send Inquiry
 Send Inquiry
 Send SMS
 Call Me Free
MODERN FABRICATION INDUSTRIES PRIVATE LIMITED
All Rights Reserved.(Terms of Use)
Developed and Managed by Infocom Network Private Limited.
Developed and Managed by Infocom Network Private Limited.


 English
 Spanish
 French
 German
 Italian
 Chinese (Simplified)
 Japanese
 Korean
 Arabic
 Portuguese